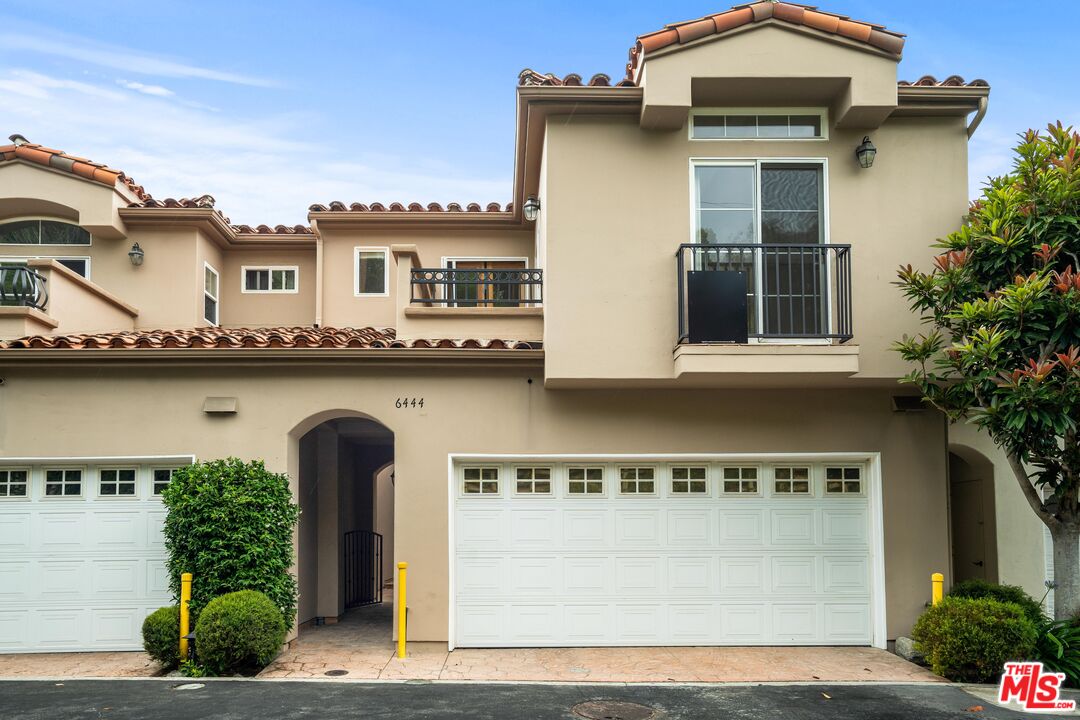
Two-story beige home with a tiled roof, arched entry, balcony, and white double garage door.
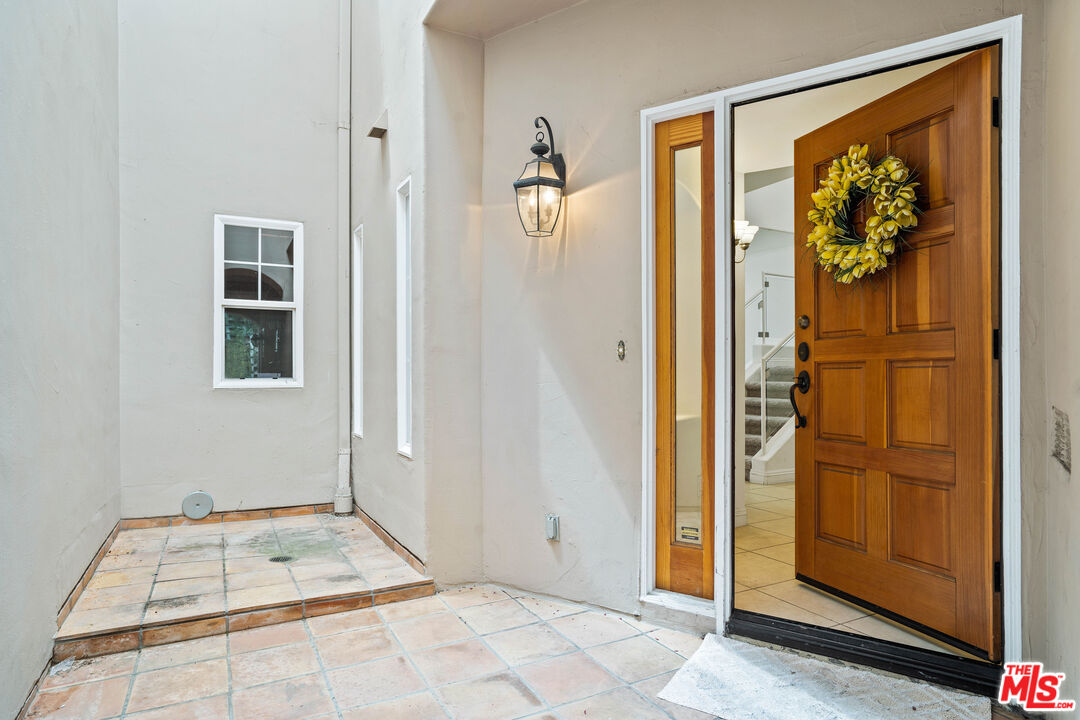
Front entry with an open wooden door, yellow wreath, tiled porch, and wall lantern.
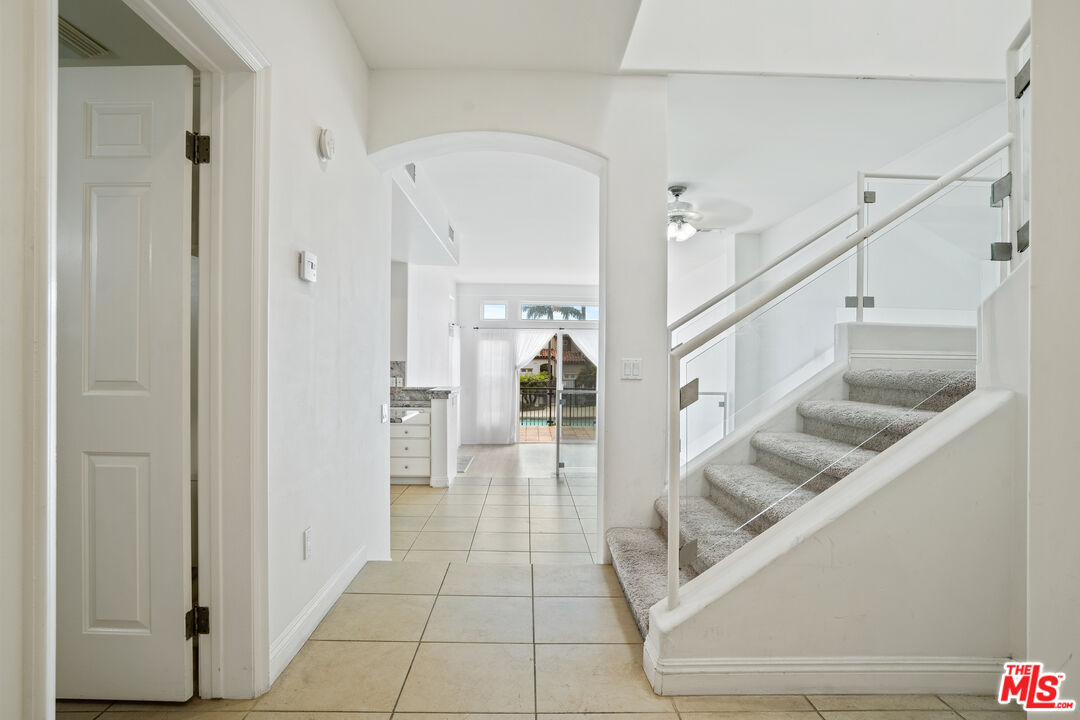
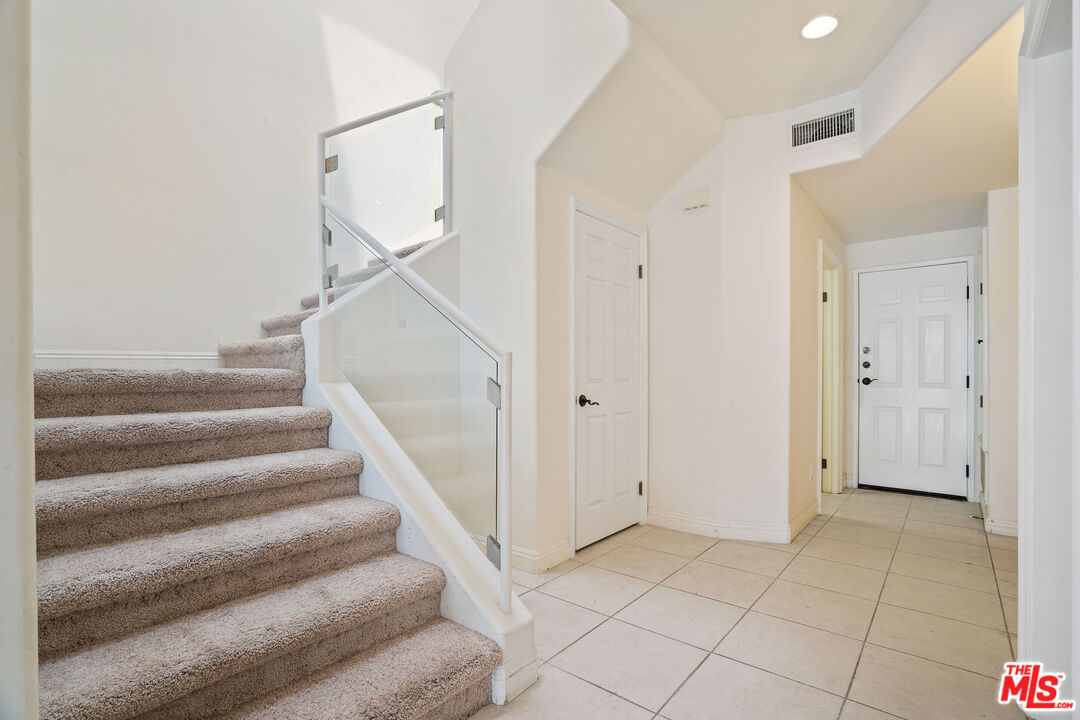
Entry hall with tiled floors, glass-railed carpeted stairs, and a view toward the kitchen and pool.
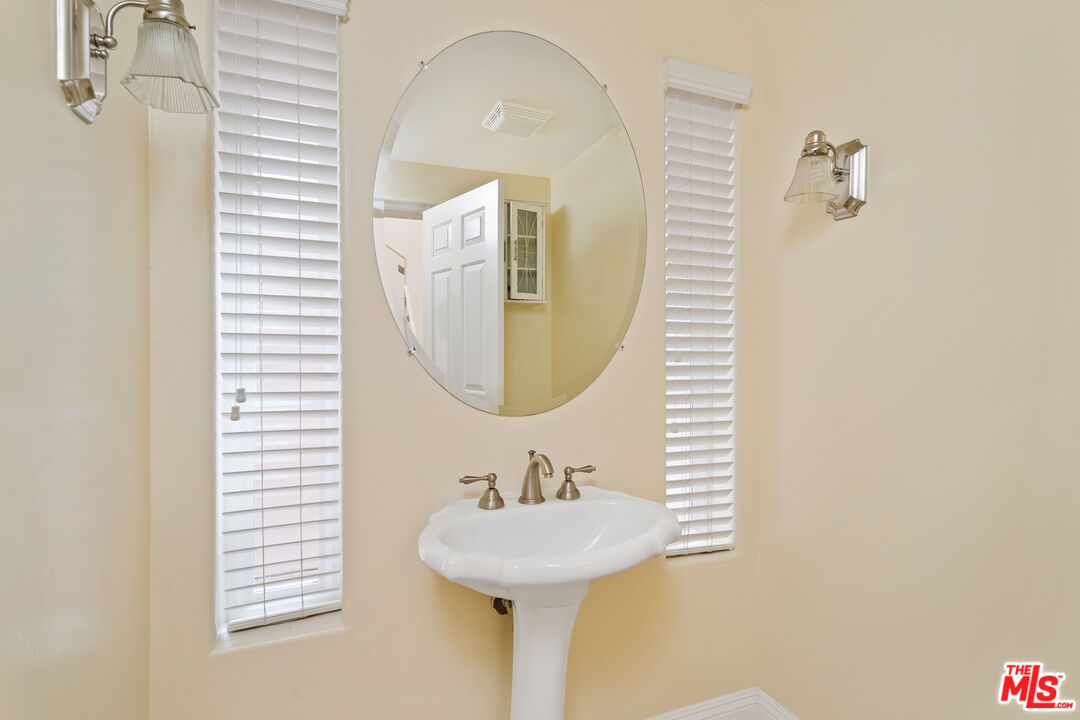
Bathroom pedestal sink beneath an oval mirror, flanked by narrow windows with white blinds.
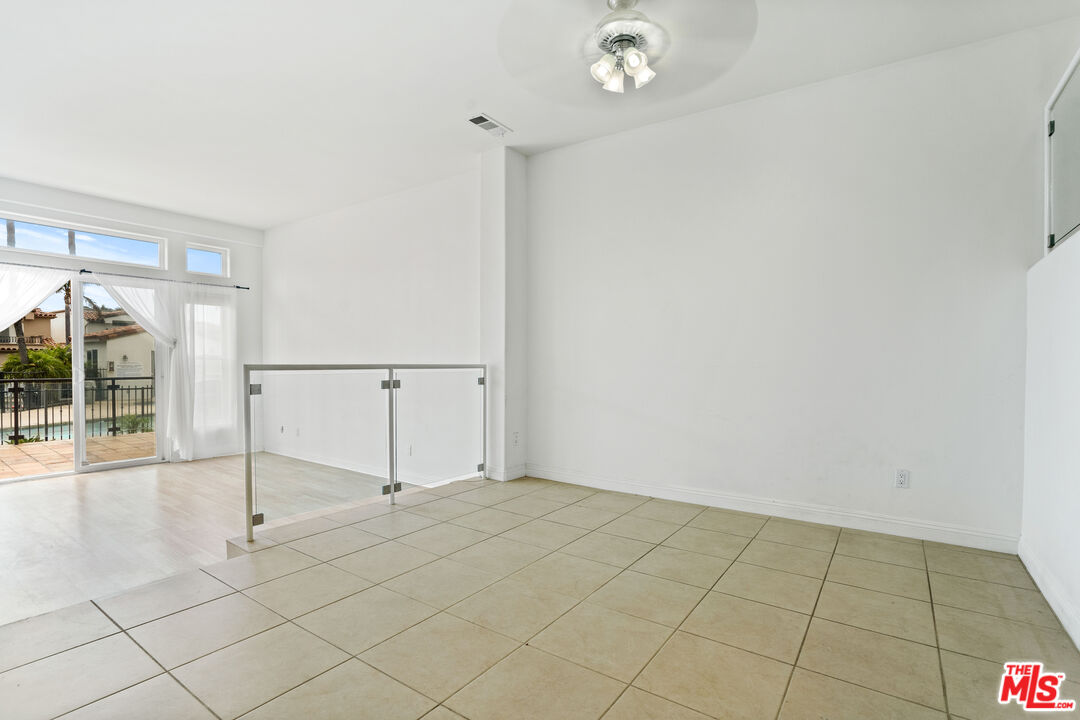
Vacant tiled room with a glass railing and sliding doors opening to a balcony overlooking a pool.
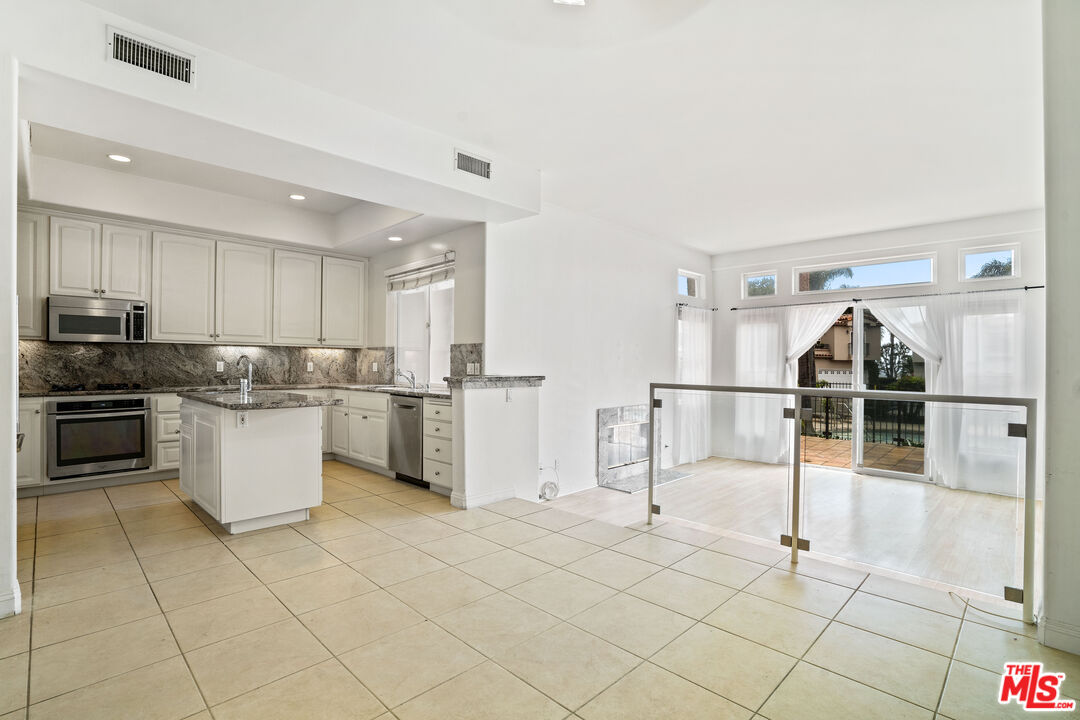
Open-plan kitchen with granite counters and white cabinets beside a glass-railed living area opening to a patio.
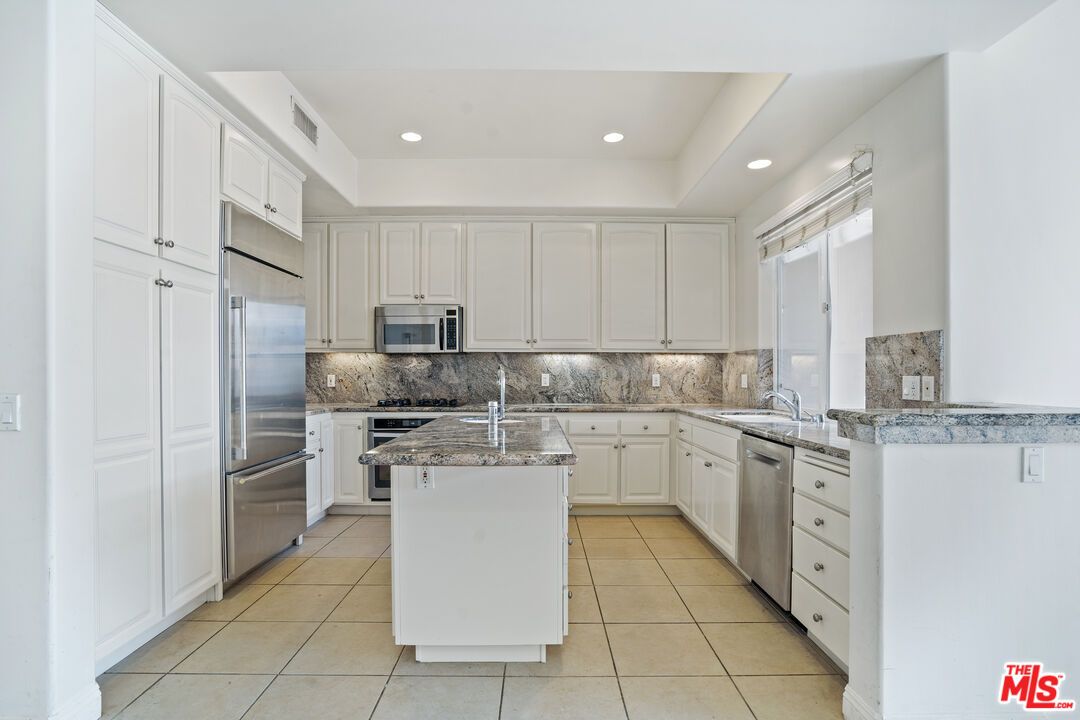
Kitchen with white cabinets, a granite island, stainless steel appliances, and tiled floors.
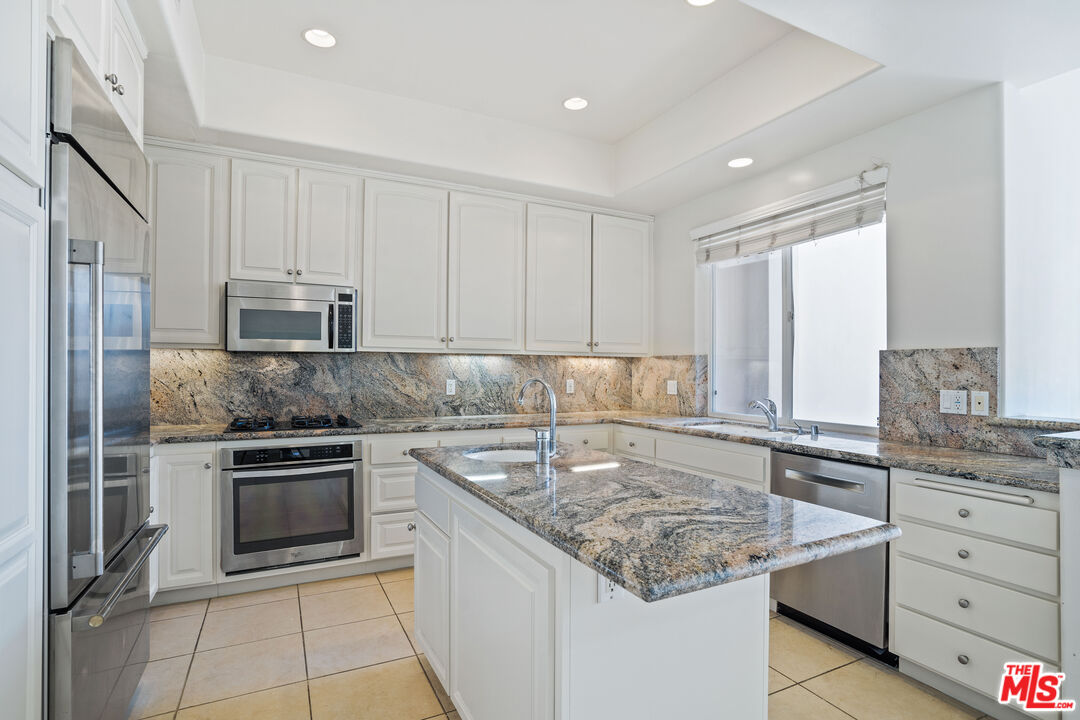
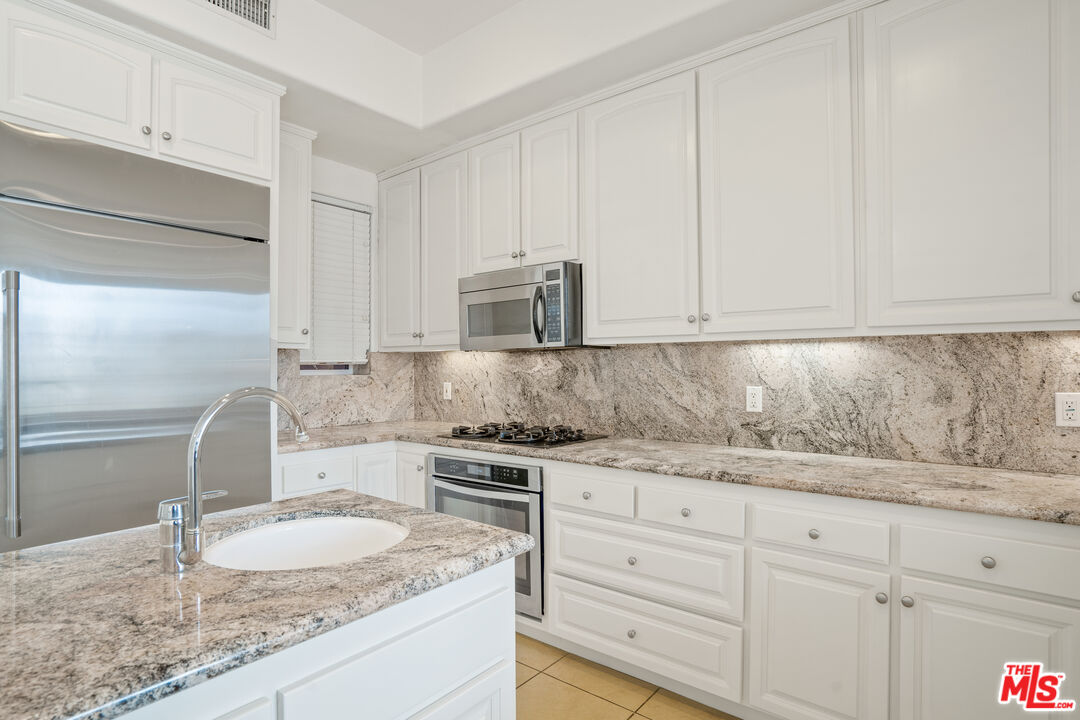
Bright kitchen with a granite-topped island, white cabinetry, and stainless steel appliances.
Kitchen with white cabinetry, granite counters, stainless steel appliances, and a peninsula sink.
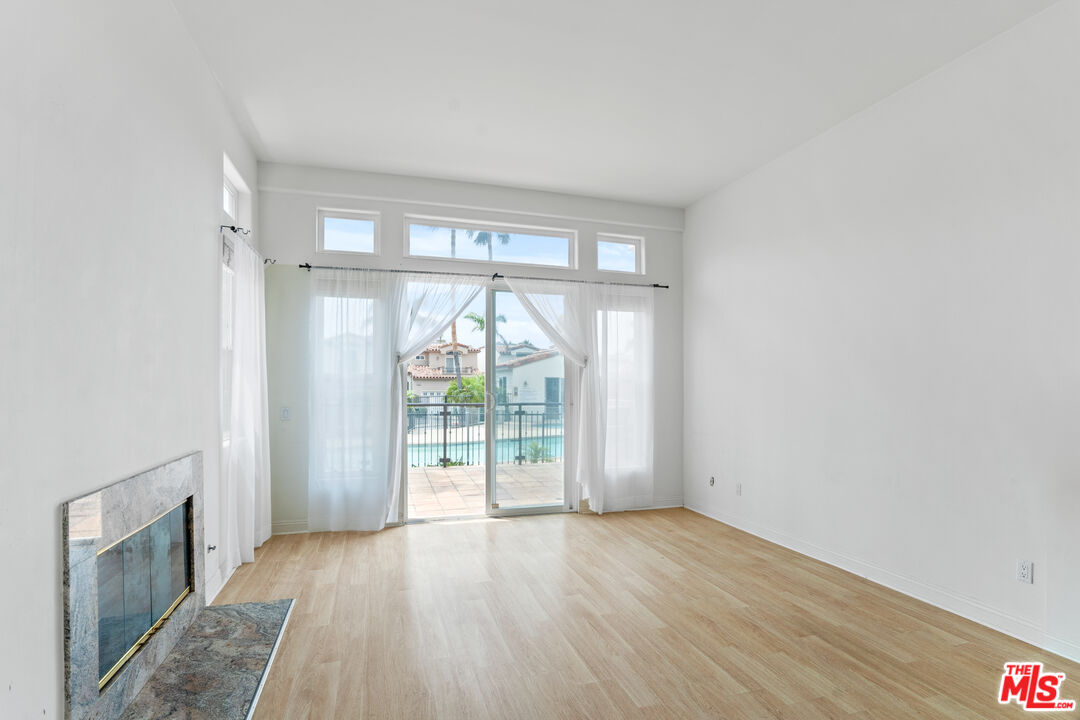
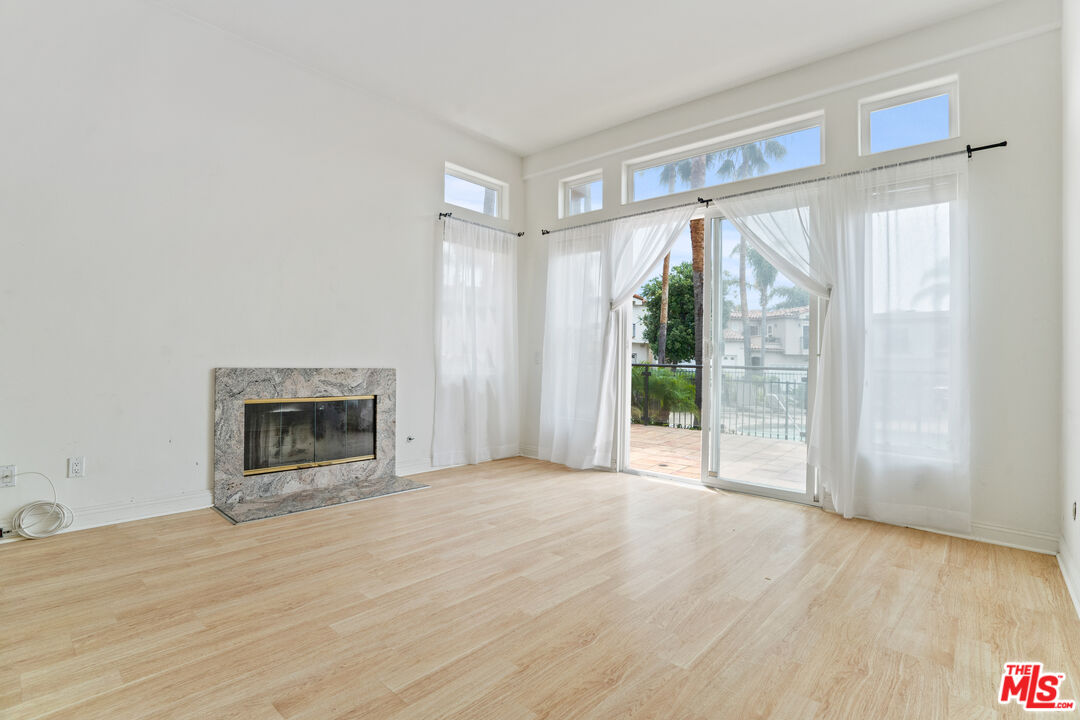
Empty living room with a stone fireplace and sliding doors opening to a patio and pool.
Empty living room with pale wood floors, a stone fireplace, and sliding glass doors opening to a patio.
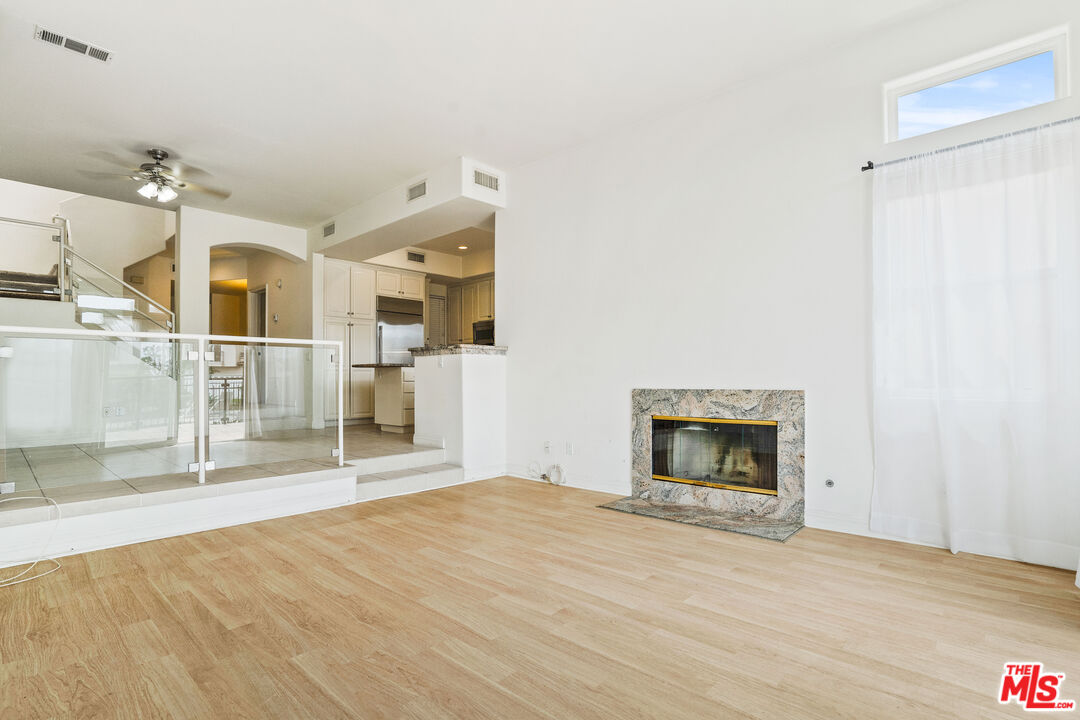
Vacant living room with light wood floors, stone fireplace, and glass railing by the kitchen.
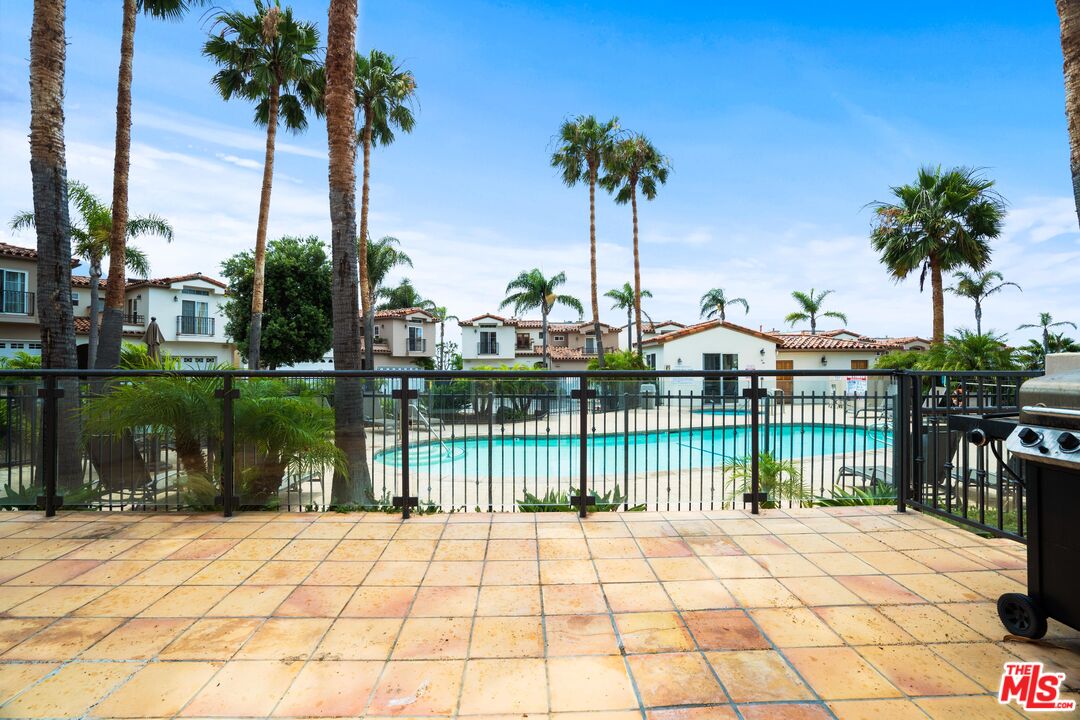
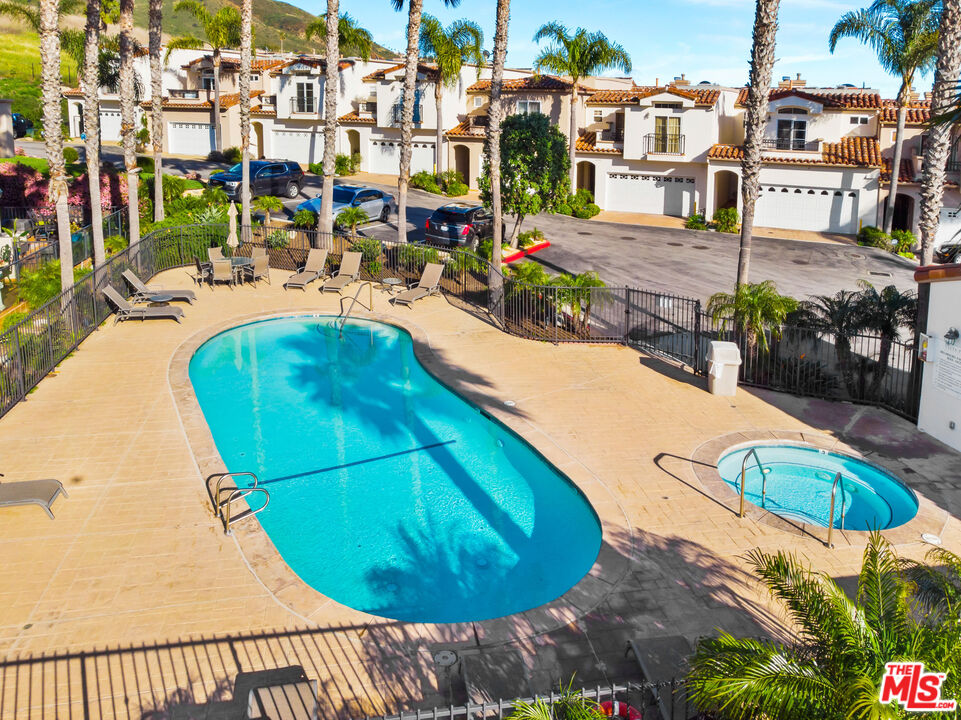
Swimming pool behind a tiled patio and fence, surrounded by palm trees and homes.
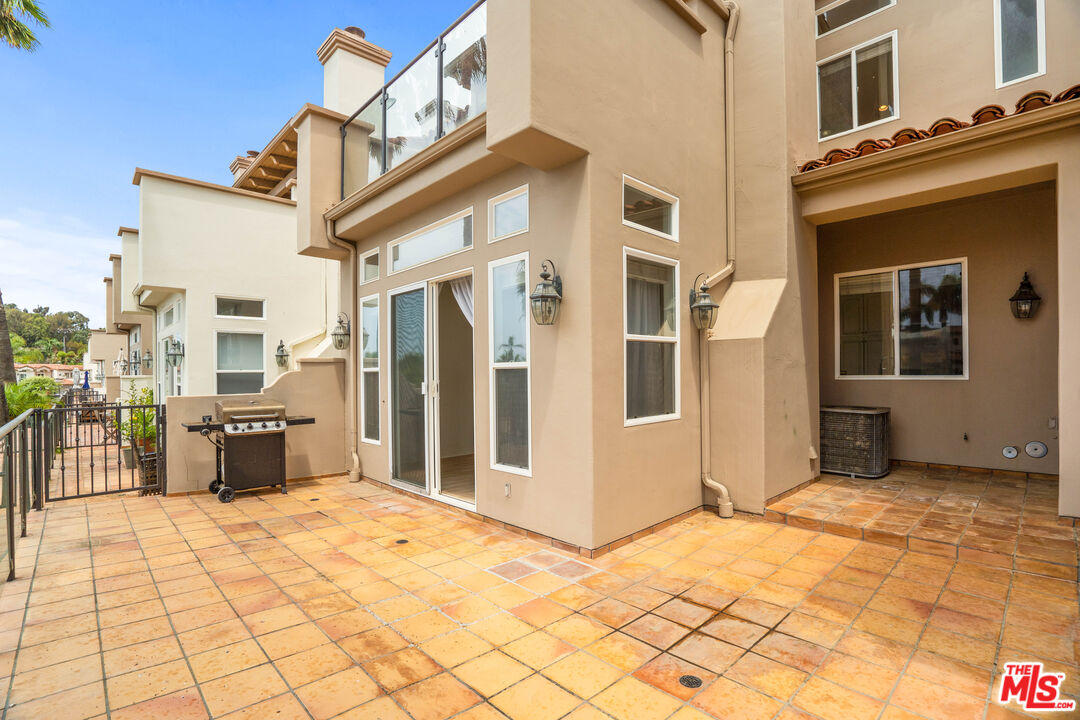
Tiled courtyard patio with sliding glass doors and a barbecue grill.
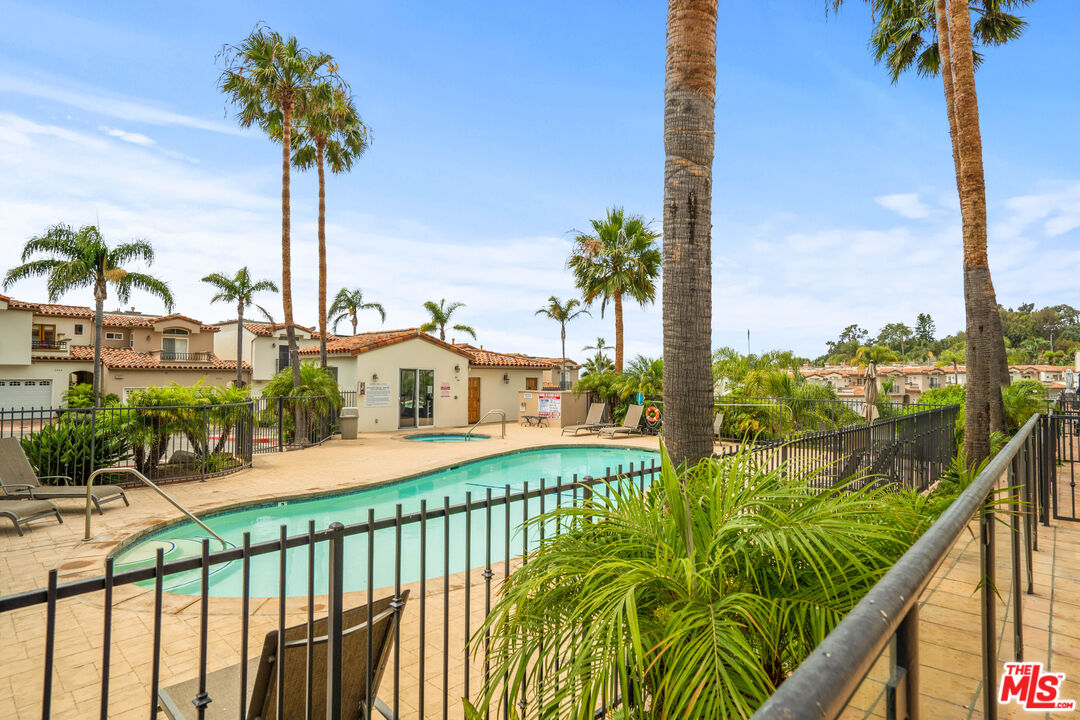
Community pool with palm trees, lounge chairs, and homes beyond the black metal fence.
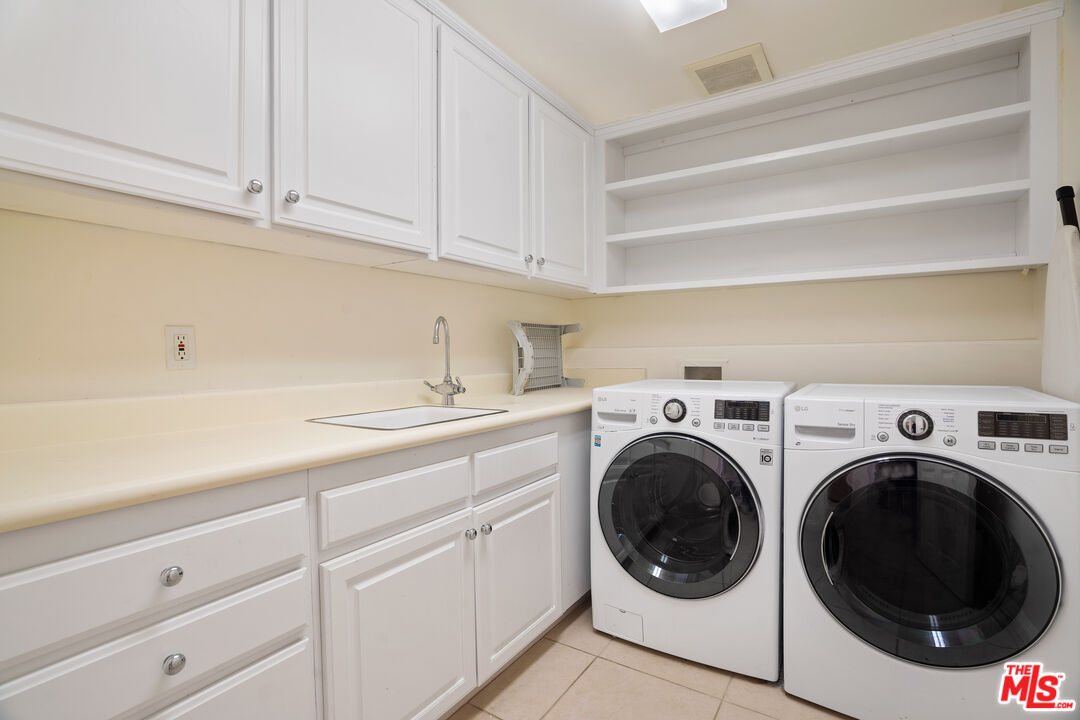
Laundry room with front-loading washer and dryer beside a utility sink and white cabinets.
Home entryway with tiled floors and a carpeted staircase behind a glass railing.
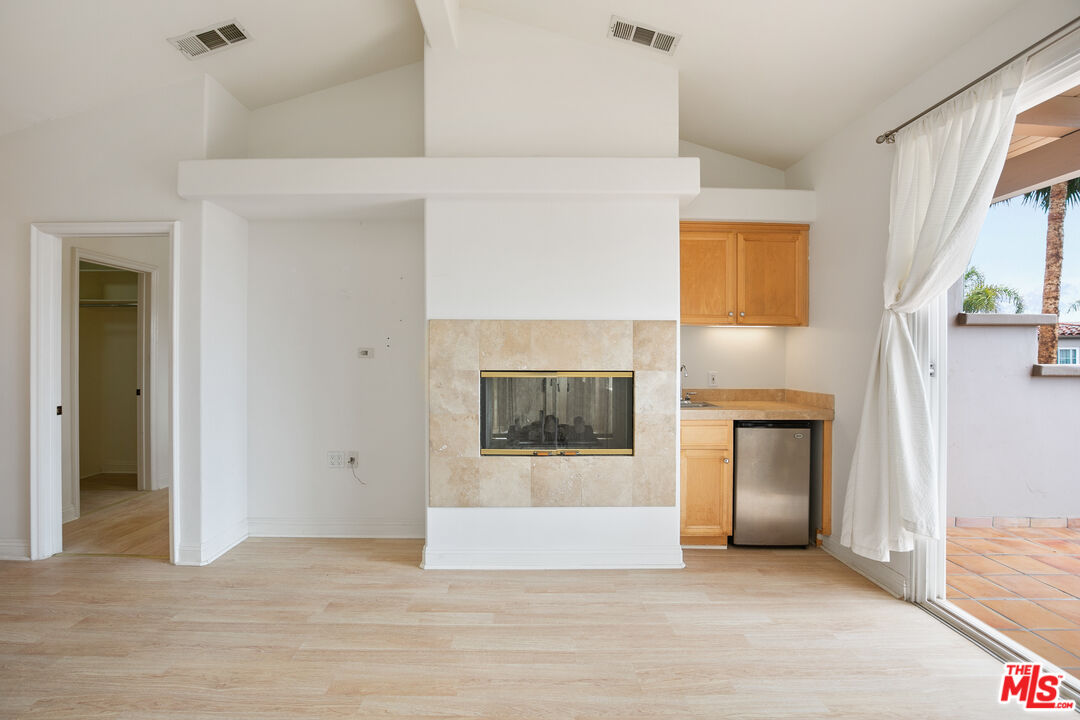
Vacant living area with a stone fireplace, kitchenette, and sliding doors to a tiled patio.
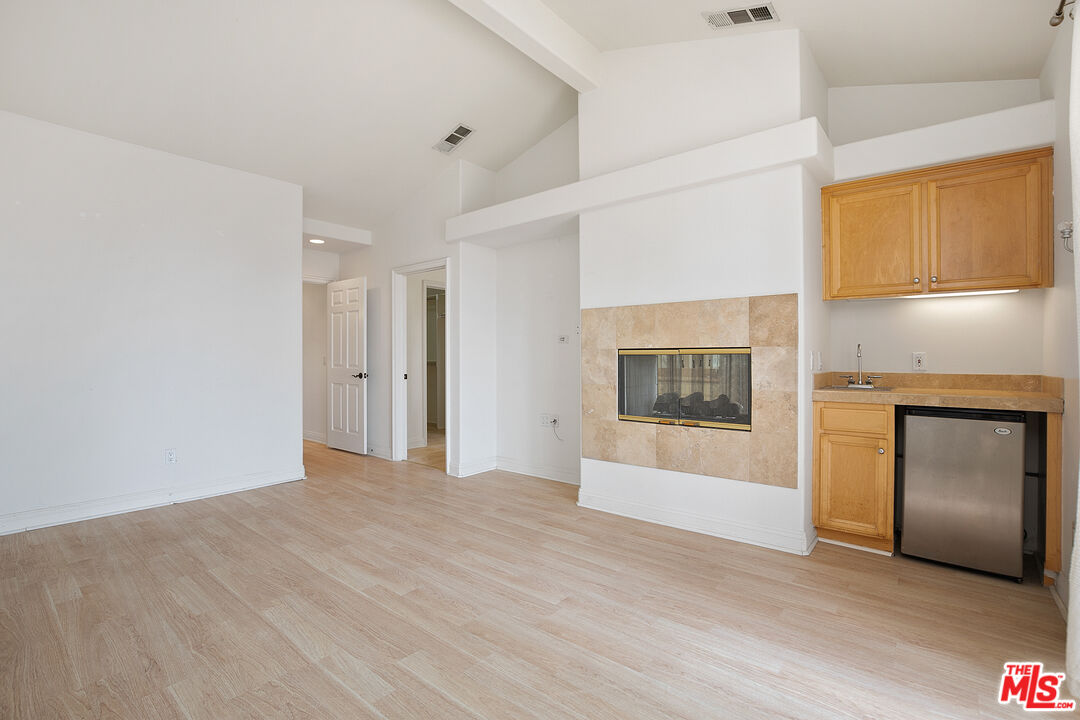
Vacant room with a tiled fireplace, light wood floors, and a kitchenette with wood cabinets.
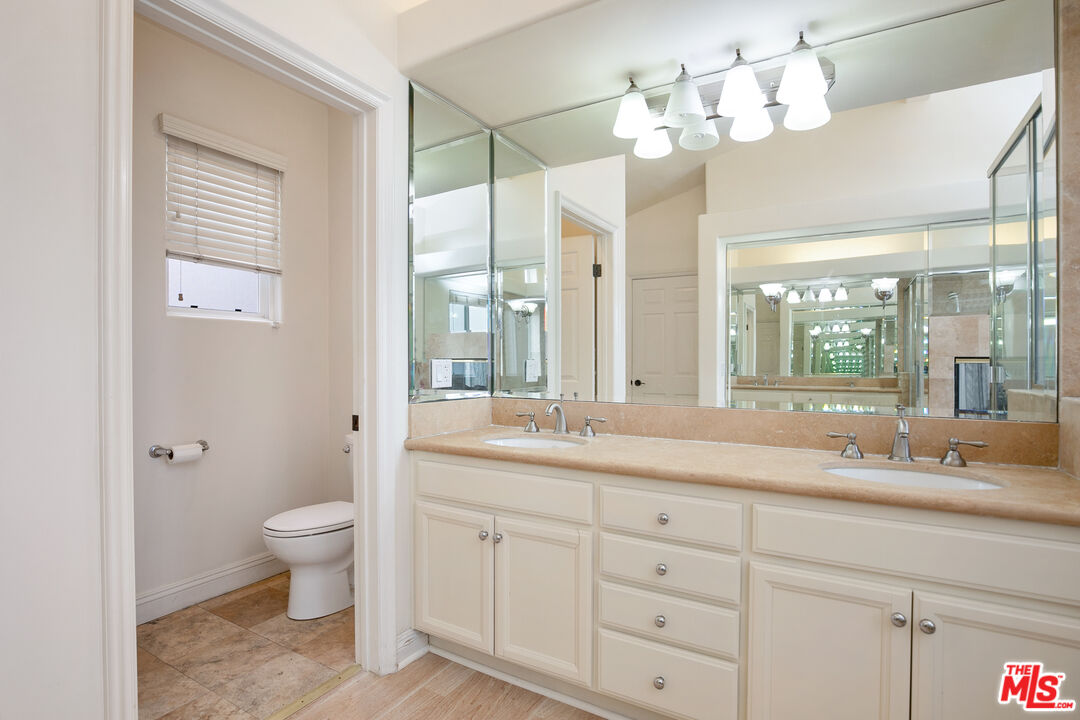
Bathroom with a double-sink vanity and mirrored wall beside a separate toilet room.
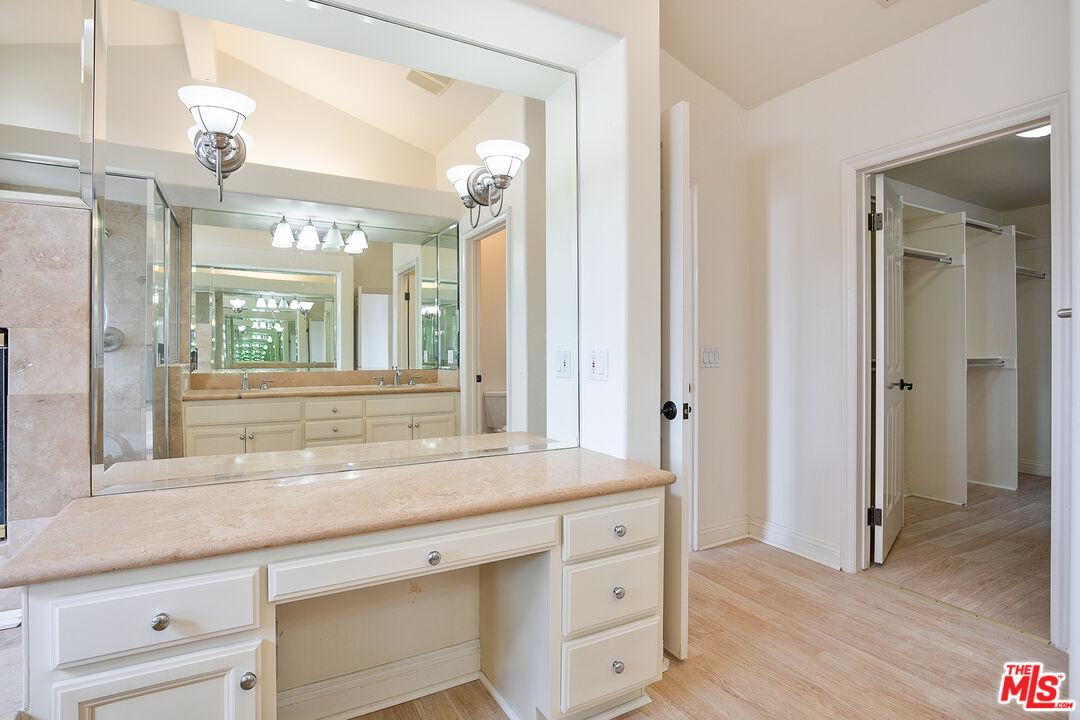
Bathroom with a long cream vanity, large mirror, and doorway to a walk-in closet.
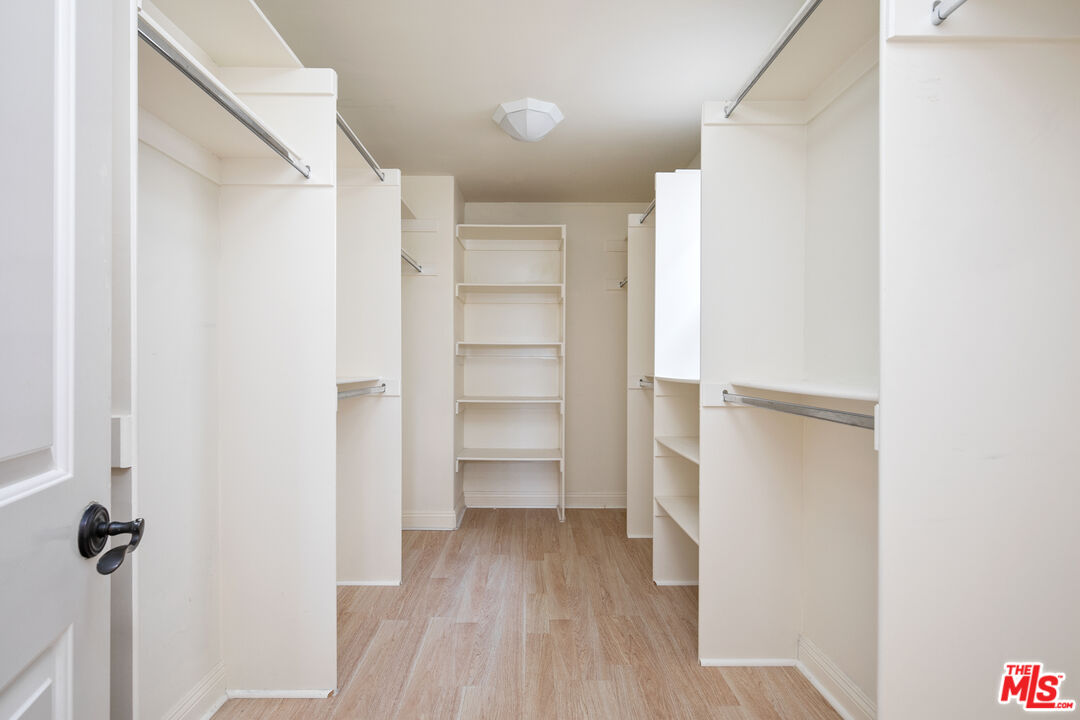
Walk-in closet with built-in shelving, hanging rails, and light wood flooring.
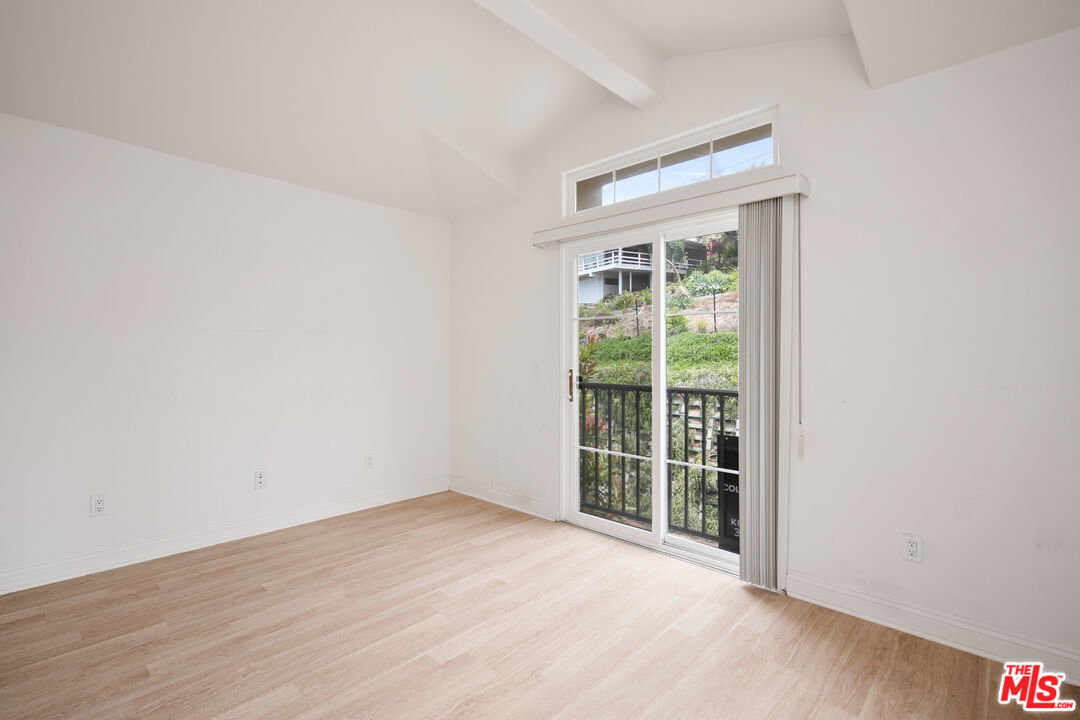
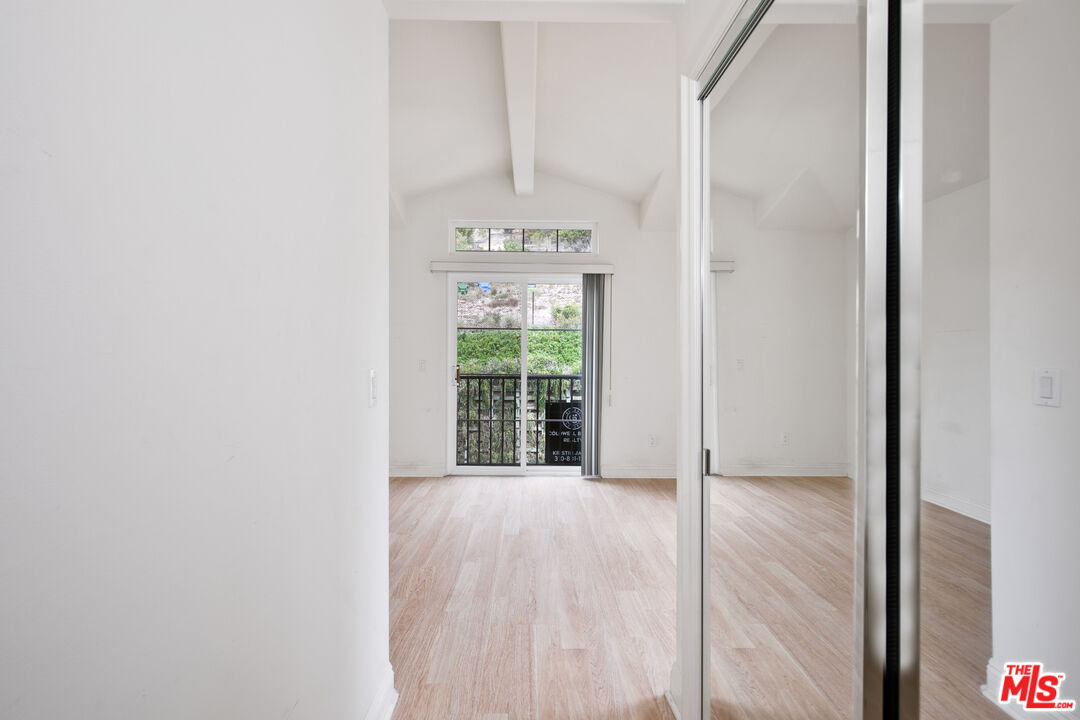
Empty bright room with pale wood floors, vaulted ceiling, and sliding doors to a balcony.
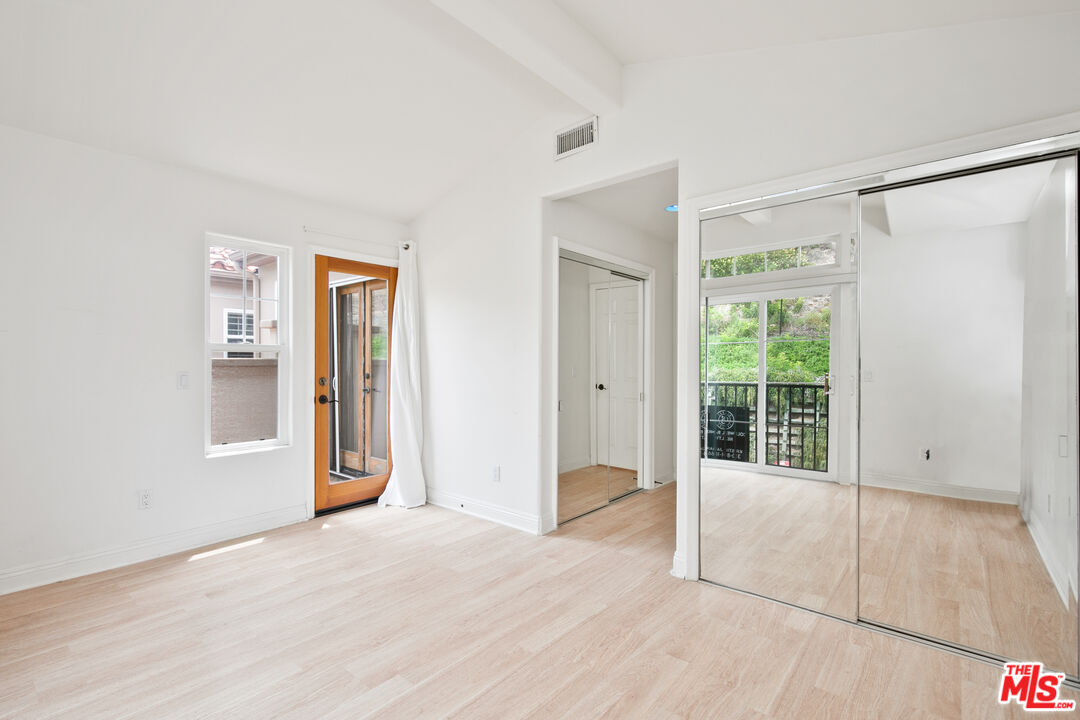
Bright empty room with mirrored closet doors and a glass door to a balcony.
Vacant bedroom with mirrored closet doors, vaulted ceiling, and a sliding glass door to a balcony.
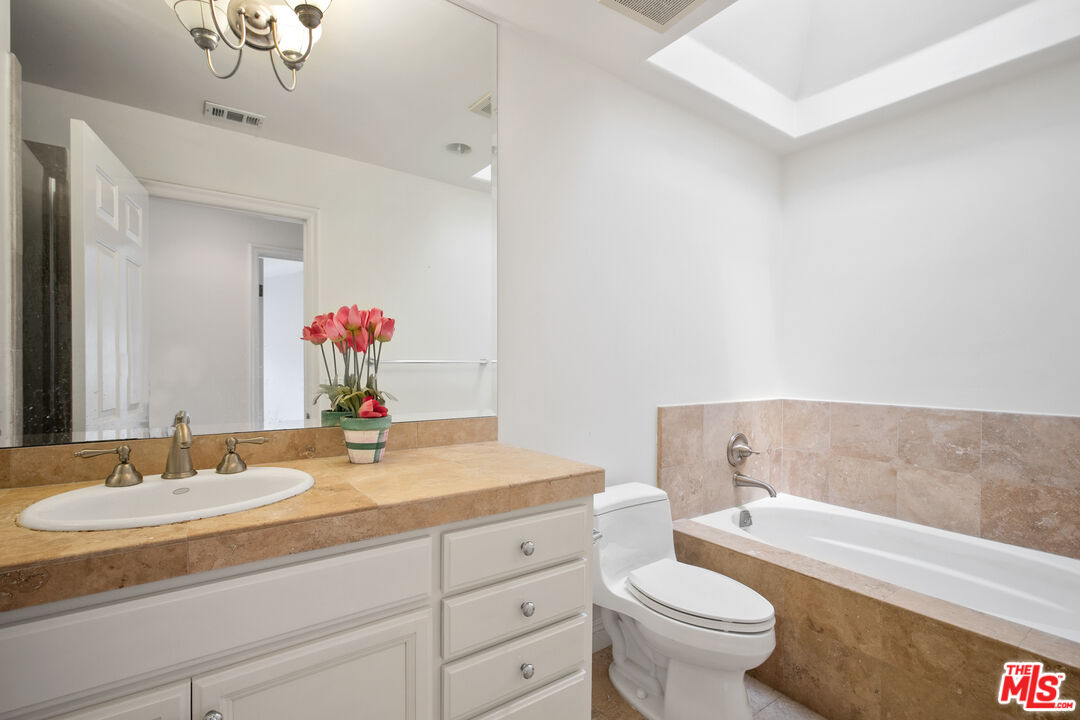
Bathroom with a tan stone vanity and bathtub, large mirror, and pink flowers on the counter.
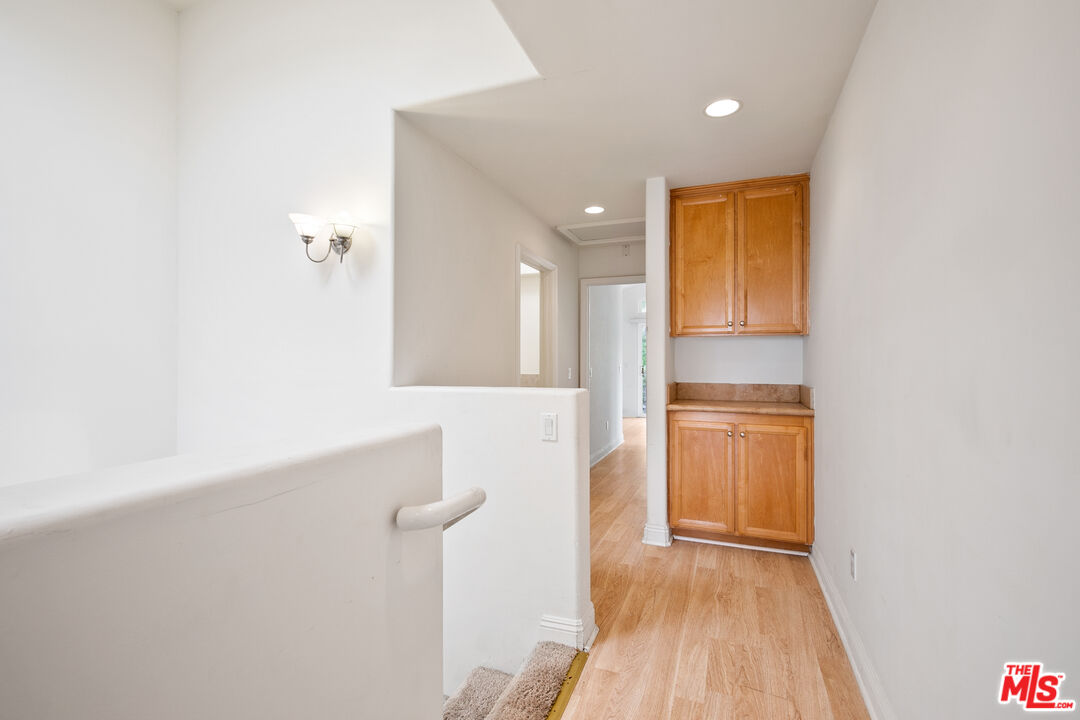
Hallway with light wood floors, white walls, and built-in honey-colored cabinets.
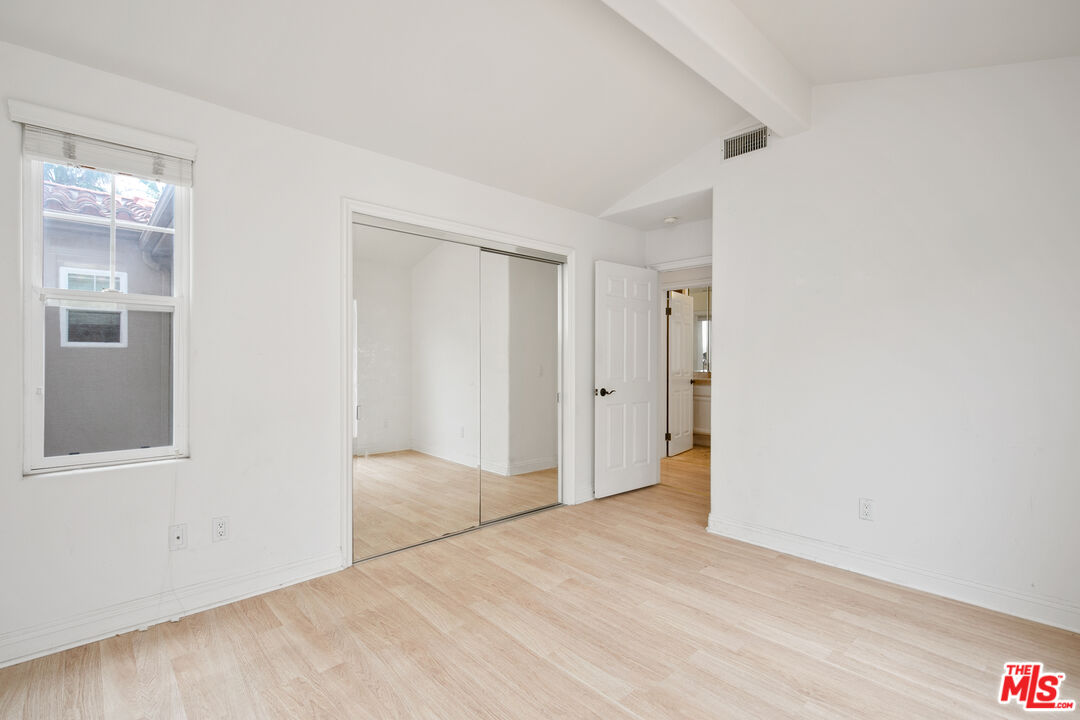
Vacant bedroom with mirrored closet doors, pale wood flooring, and a window.
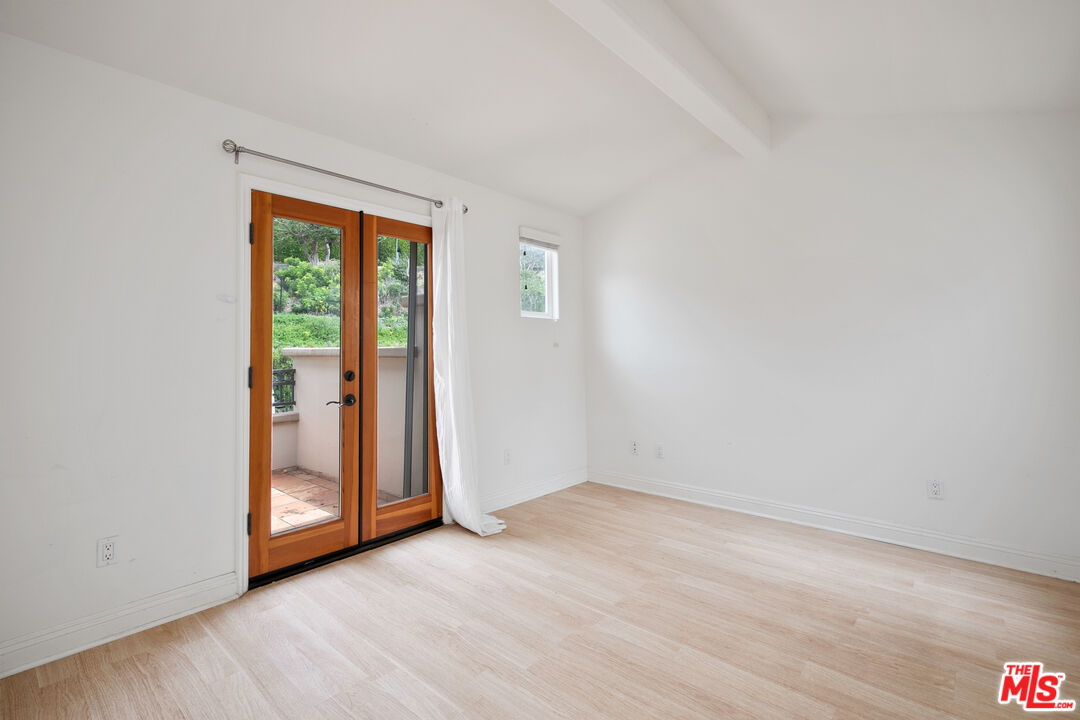
Vacant room with pale wood flooring and wood-framed French doors opening to a patio.
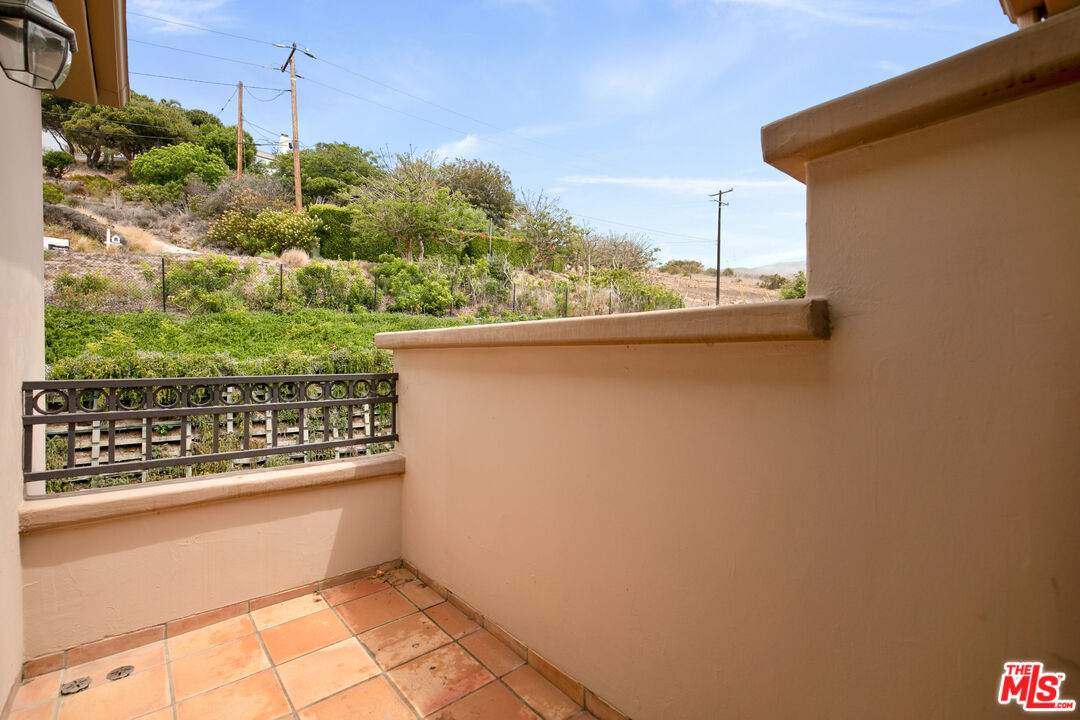
Tiled stucco balcony overlooking a green hillside, framed by a decorative metal railing.
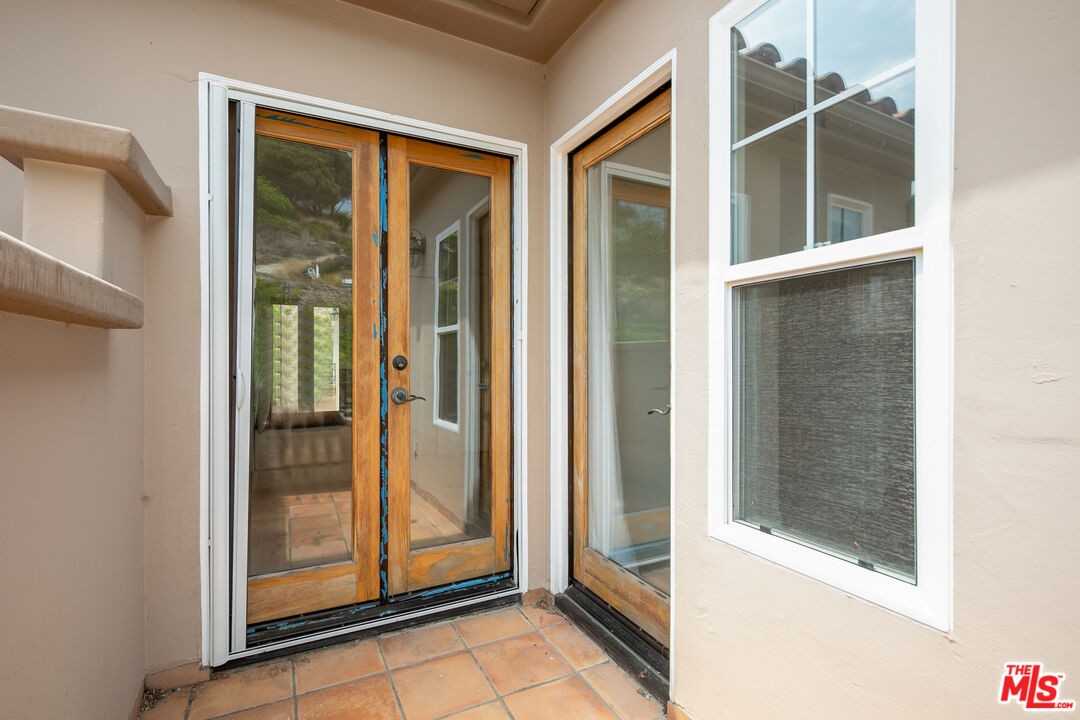
Home entry patio with terracotta tile and wood-framed glass double doors beside a large window.
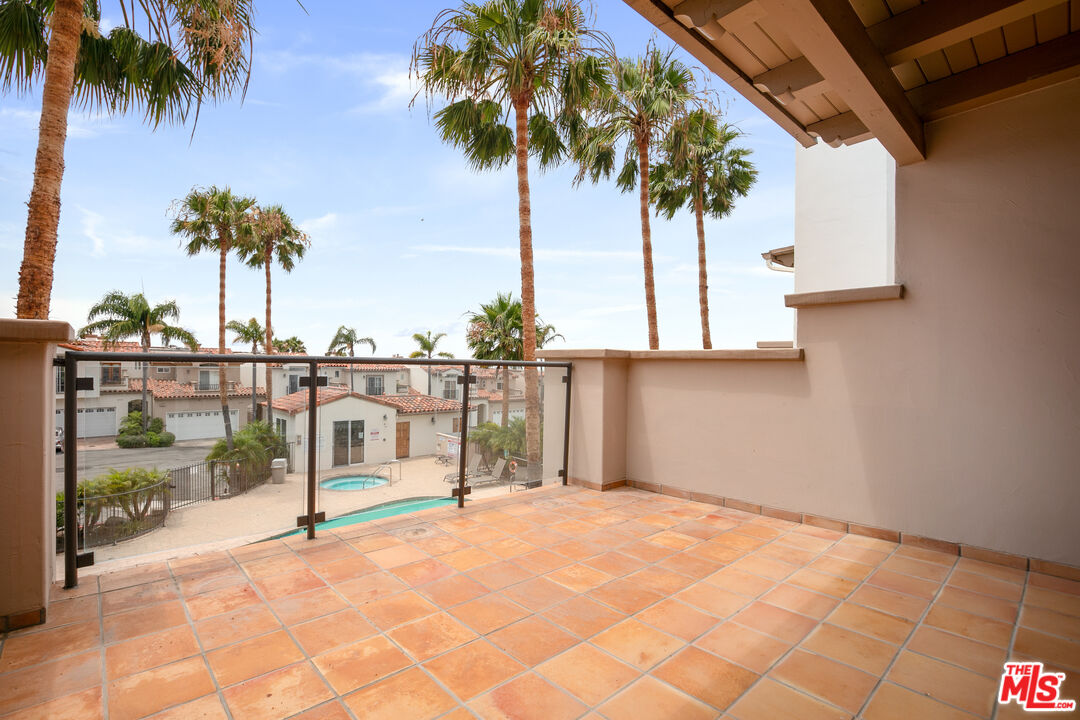
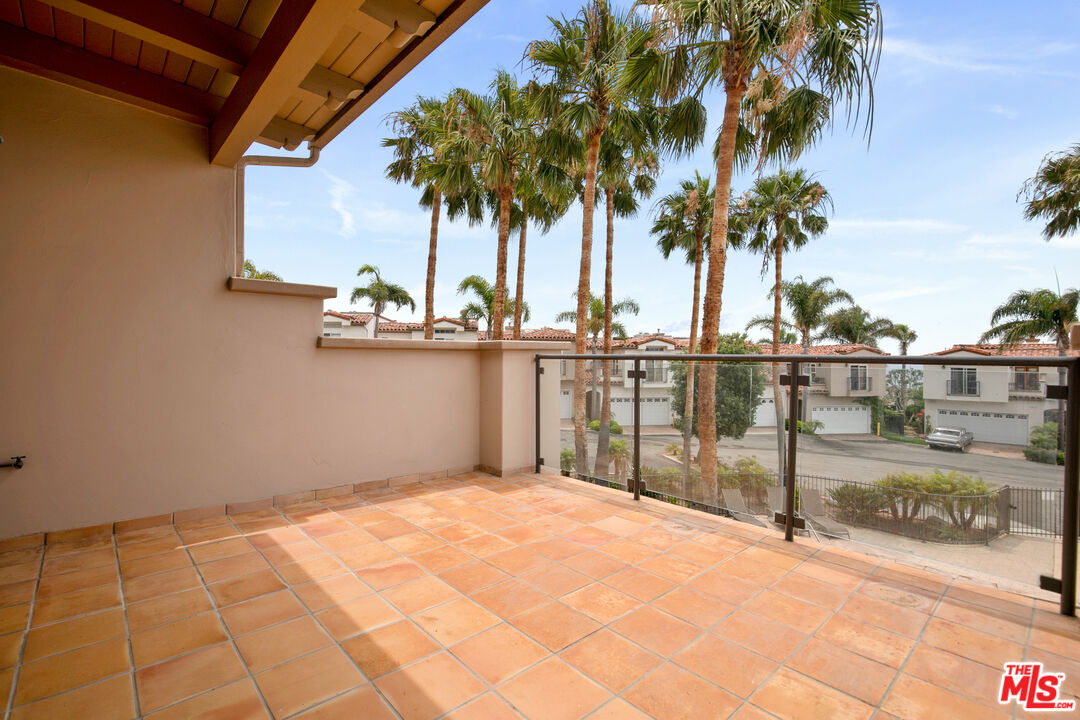
Empty tiled balcony overlooking palm trees, neighboring homes, and a swimming pool.
Covered tiled balcony with glass railing overlooking palm trees and neighboring homes.
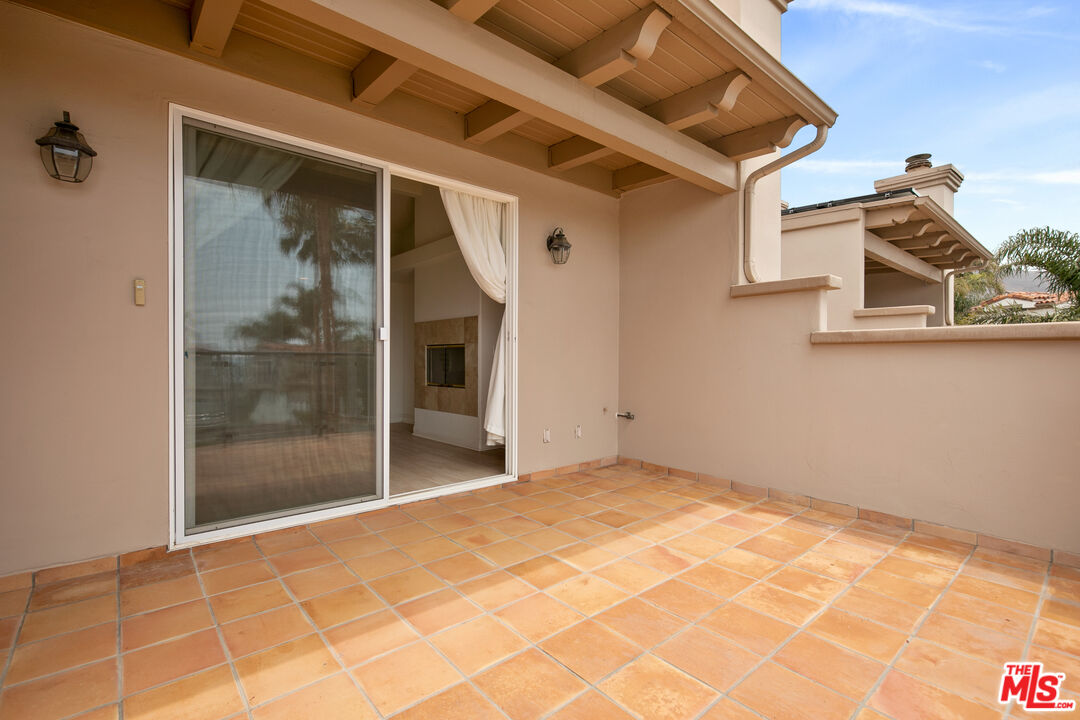
Covered patio with terracotta tiles and an open sliding glass door.
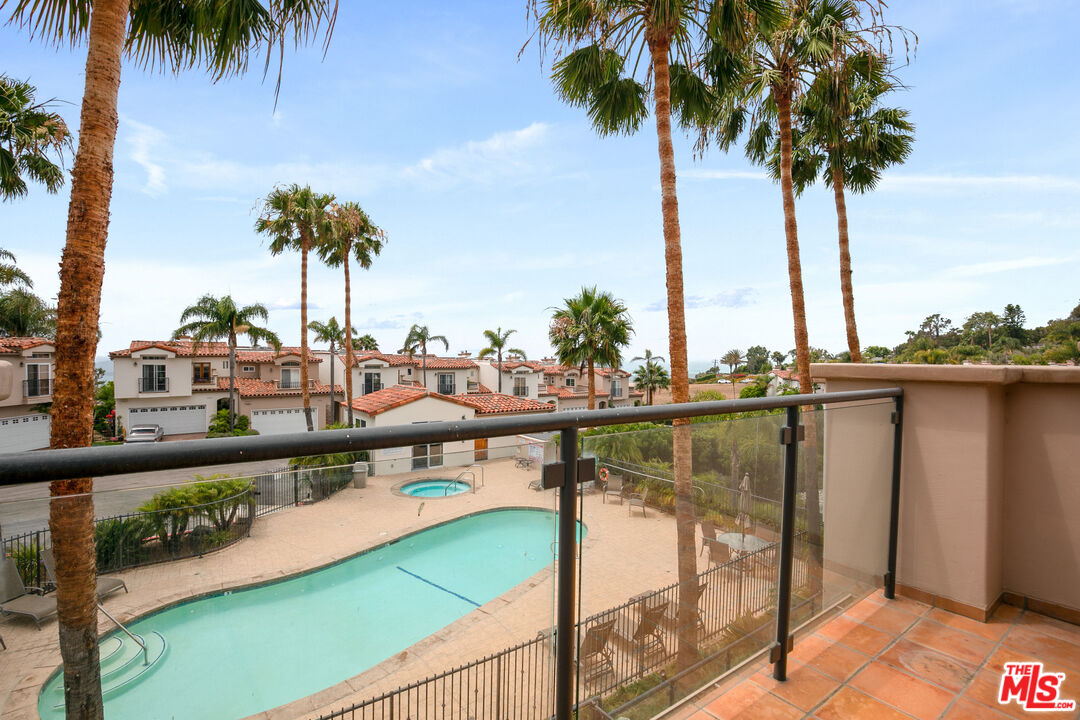
Balcony overlooking a turquoise pool, neighboring homes, and tall palm trees.
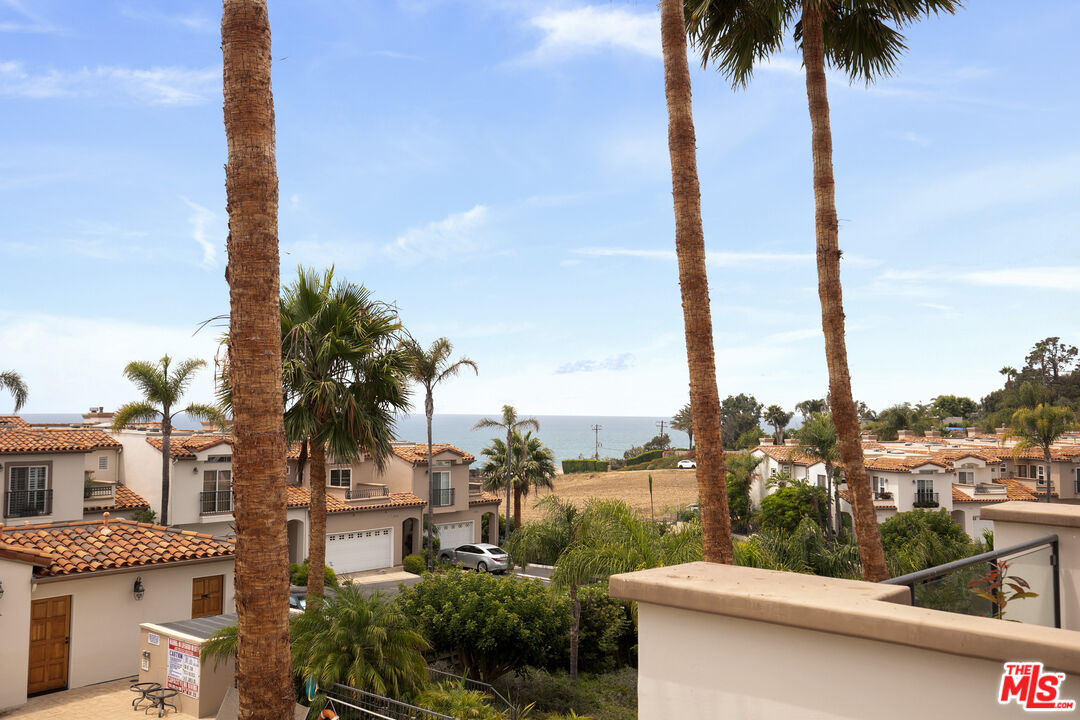
Ocean view over neighboring homes and palm trees from a balcony.
Community pool and spa with lounge chairs, palm trees, and Mediterranean-style homes.
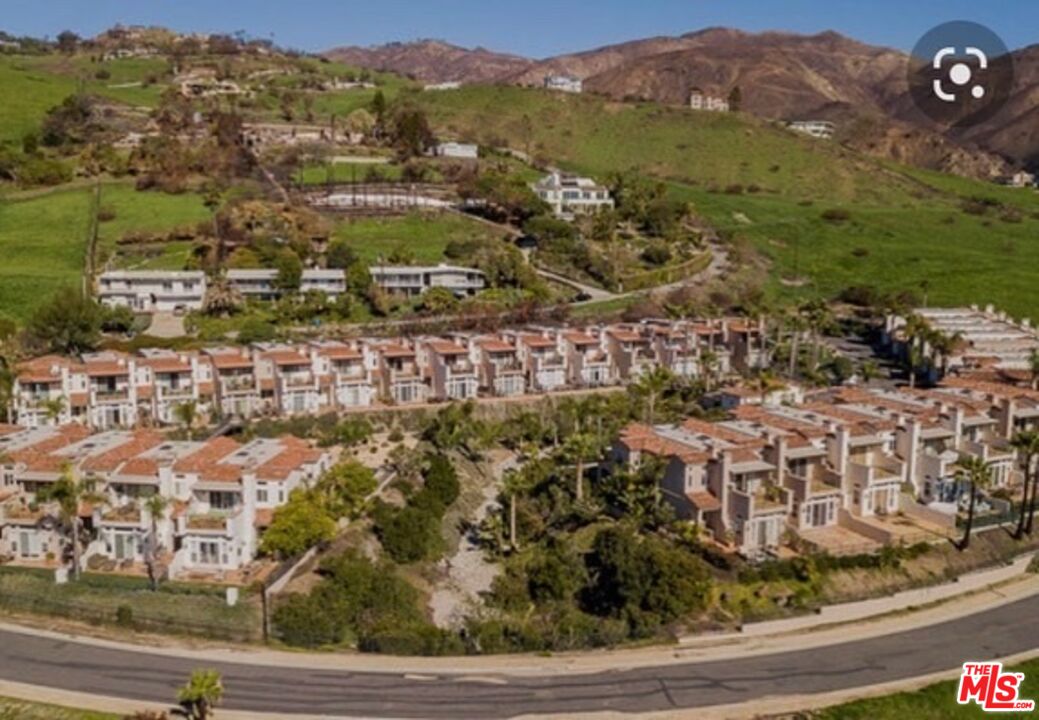
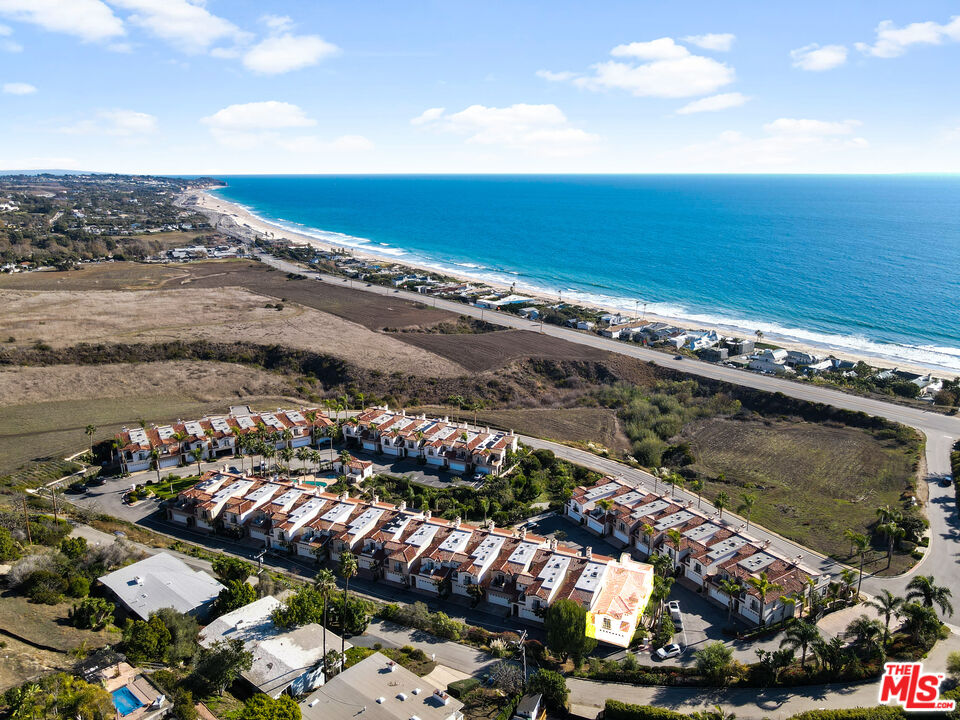
Aerial view of rows of homes beside a curved road, with rolling hills in the background.
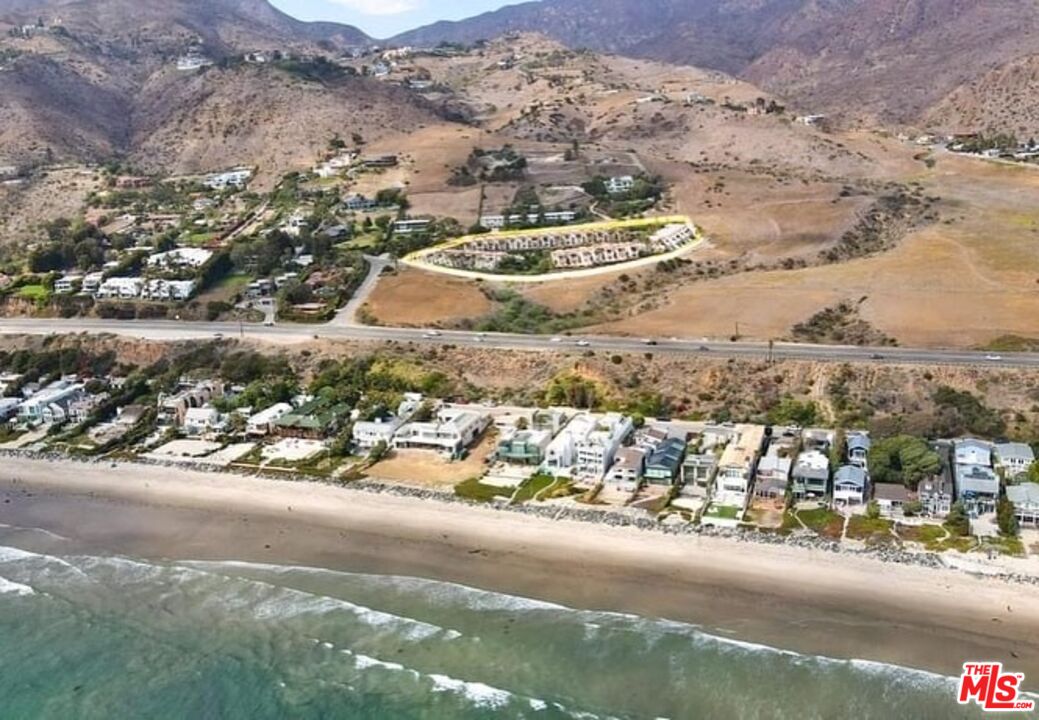
Aerial view of Malibu beachfront homes, with waves, a coastal road, and dry mountains inland.
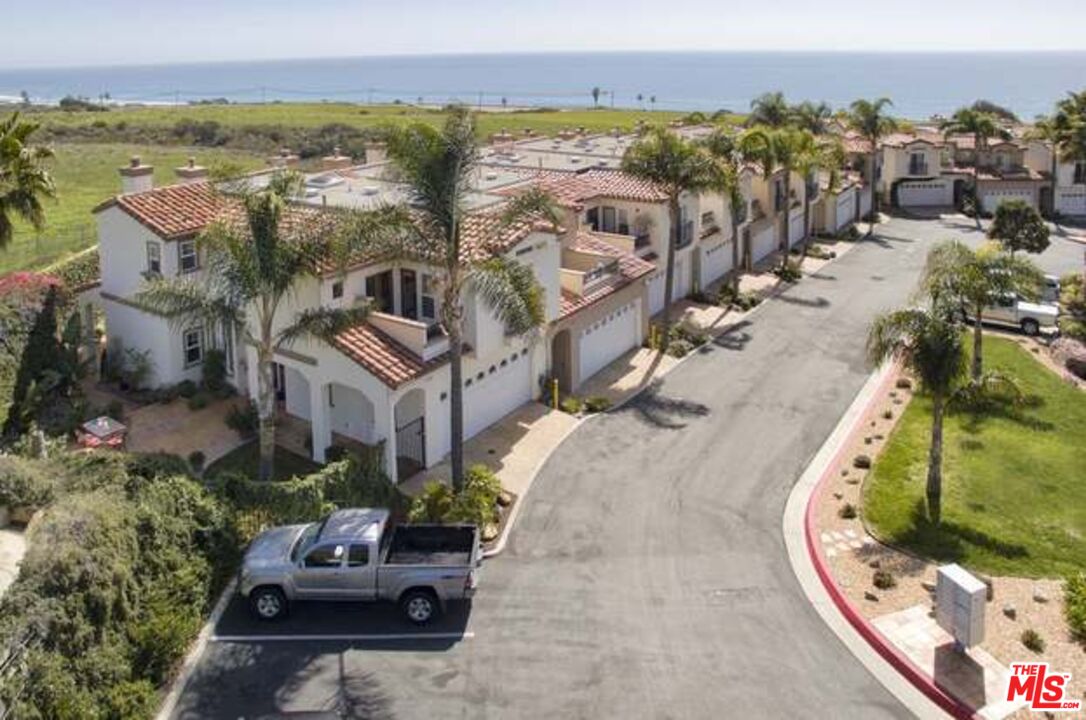
Aerial view of Spanish-style homes beside a curved street, with palm trees and ocean beyond.
Aerial view of coastal homes near the Malibu shoreline, with the Pacific Ocean beyond.
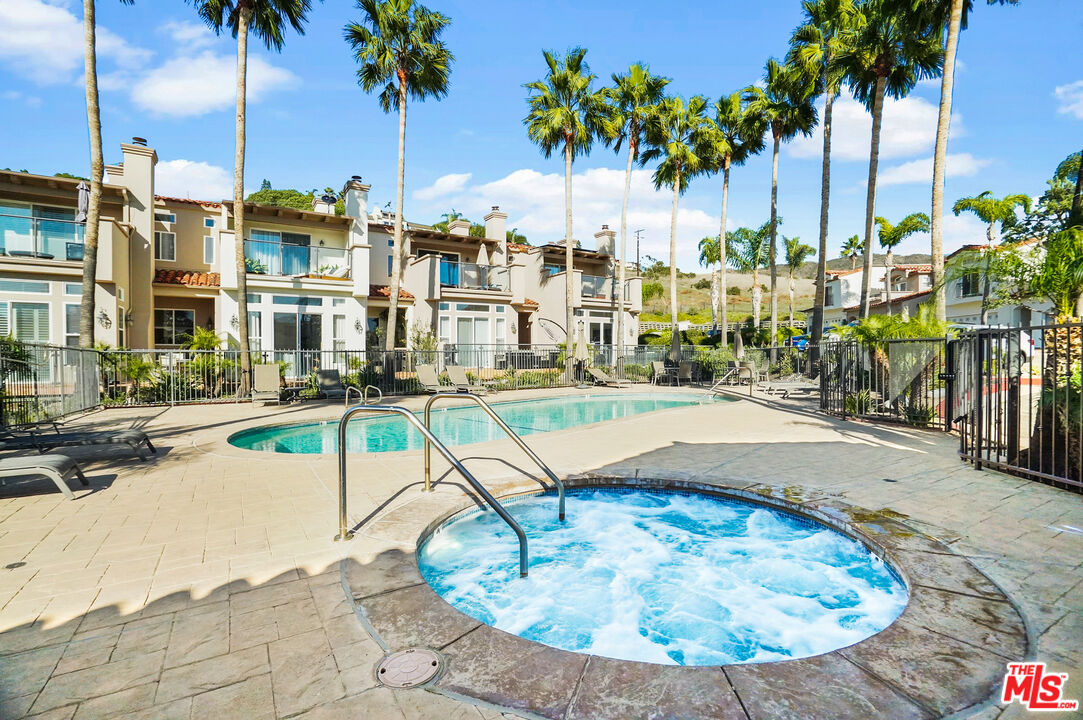
Residential complex pool and bubbling spa framed by palm trees and homes with balconies.
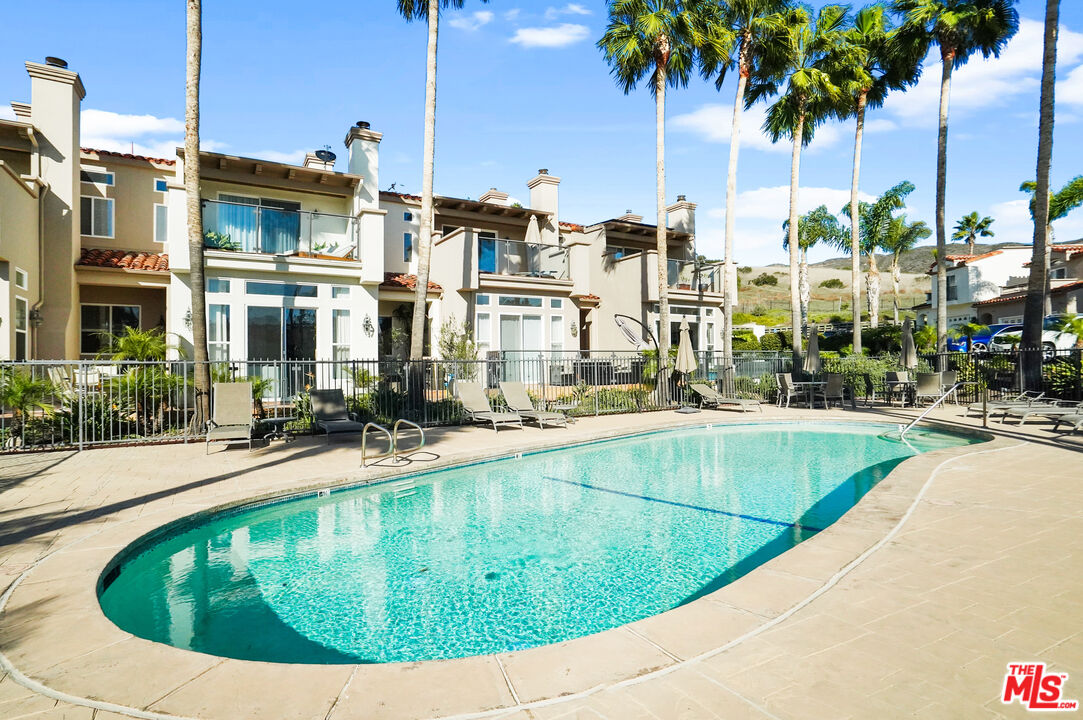
Outdoor swimming pool with turquoise water, lounge chairs, and palm trees in front of beige homes.
SEE ALL PHOTOS
Two-story beige home with a tiled roof, arched entry, balcony, and white double garage door.
Front entry with an open wooden door, yellow wreath, tiled porch, and wall lantern.
Entry hall with tiled floors, glass-railed carpeted stairs, and a view toward the kitchen and pool.
Bathroom pedestal sink beneath an oval mirror, flanked by narrow windows with white blinds.
Vacant tiled room with a glass railing and sliding doors opening to a balcony overlooking a pool.
Open-plan kitchen with granite counters and white cabinets beside a glass-railed living area opening to a patio.
Kitchen with white cabinets, a granite island, stainless steel appliances, and tiled floors.
Bright kitchen with a granite-topped island, white cabinetry, and stainless steel appliances.
Kitchen with white cabinetry, granite counters, stainless steel appliances, and a peninsula sink.
Empty living room with a stone fireplace and sliding doors opening to a patio and pool.
Empty living room with pale wood floors, a stone fireplace, and sliding glass doors opening to a patio.
Vacant living room with light wood floors, stone fireplace, and glass railing by the kitchen.
Swimming pool behind a tiled patio and fence, surrounded by palm trees and homes.
Tiled courtyard patio with sliding glass doors and a barbecue grill.
Community pool with palm trees, lounge chairs, and homes beyond the black metal fence.
Laundry room with front-loading washer and dryer beside a utility sink and white cabinets.
Home entryway with tiled floors and a carpeted staircase behind a glass railing.
Vacant living area with a stone fireplace, kitchenette, and sliding doors to a tiled patio.
Vacant room with a tiled fireplace, light wood floors, and a kitchenette with wood cabinets.
Bathroom with a double-sink vanity and mirrored wall beside a separate toilet room.
Bathroom with a long cream vanity, large mirror, and doorway to a walk-in closet.
Walk-in closet with built-in shelving, hanging rails, and light wood flooring.
Empty bright room with pale wood floors, vaulted ceiling, and sliding doors to a balcony.
Bright empty room with mirrored closet doors and a glass door to a balcony.
Vacant bedroom with mirrored closet doors, vaulted ceiling, and a sliding glass door to a balcony.
Bathroom with a tan stone vanity and bathtub, large mirror, and pink flowers on the counter.
Hallway with light wood floors, white walls, and built-in honey-colored cabinets.
Vacant bedroom with mirrored closet doors, pale wood flooring, and a window.
Vacant room with pale wood flooring and wood-framed French doors opening to a patio.
Tiled stucco balcony overlooking a green hillside, framed by a decorative metal railing.
Home entry patio with terracotta tile and wood-framed glass double doors beside a large window.
Empty tiled balcony overlooking palm trees, neighboring homes, and a swimming pool.
Covered tiled balcony with glass railing overlooking palm trees and neighboring homes.
Covered patio with terracotta tiles and an open sliding glass door.
Balcony overlooking a turquoise pool, neighboring homes, and tall palm trees.
Ocean view over neighboring homes and palm trees from a balcony.
Community pool and spa with lounge chairs, palm trees, and Mediterranean-style homes.
Aerial view of rows of homes beside a curved road, with rolling hills in the background.
Aerial view of Malibu beachfront homes, with waves, a coastal road, and dry mountains inland.
Aerial view of Spanish-style homes beside a curved street, with palm trees and ocean beyond.
Aerial view of coastal homes near the Malibu shoreline, with the Pacific Ocean beyond.
Residential complex pool and bubbling spa framed by palm trees and homes with balconies.
Outdoor swimming pool with turquoise water, lounge chairs, and palm trees in front of beige homes.
Leased

6444 Lunita Rd

6444 Lunita Rd, Malibu, CA 90265

$6,800/month
Vista Pacifica at Broad Beach offering. 3 bed / 3bath townhome on 2 levels totals 2,064 sft. First level features entryway, powder room, full laundry room, large kitchen, open concept living and dining area leads out to large terrace overlooking pool on 1st floor. Second floor has 3 bedrooms. Large owner's suite has giant terrace with ocean views, wet bar, large bath with double bowl vanity, separate tub and shower, vanity area and large walk in closet. Wonderful community with pool, spa, exercise room, gated entry, and plenty of guest parking. So close to Trancas market grocery store, shops and dining and across the street from Broad Beach. A wonderful home.

3
beds

3
baths

2,064 Sq.Ft. LIVING AREA

0.69 Acres lot

Kristin Jaman

Kristin Jaman

Features & Amenities

Interior

  • total bedrooms3
  • Total bathrooms3
  • full bathrooms3
  • Laundry room In Unit
  • Flooring Carpet, Stone Tile, Wood Laminate
  • Fireplace Primary Bedroom, Two Way, See Through, Gas, Living Room, Bath
  • APPLIANCES Cable, Dishwasher, Dryer, Washer, Garbage Disposal, Microwave, Range/Oven

Area & Lot

  • Status Leased
  • Date Leased October 9, 2026
  • Living Area2,064 Sq.Ft.
  • Lot Area0.69 Acres
  • MLS® ID26994001
  • TypeResidential
  • YEAR BUILT2000
  • NeighborhoodMalibu Overview
  • Architecture StylesContemporary Mediterranean
  • View DescriptionOcean, Mountains, Pool, Coastline

Exterior

  • Garage Space2.0
  • PoolAssociation Pool, In Ground
  • parkingGarage - 2 Car, Parking for Guests - Onsite, Attached
  • HEAT TYPEForced Air, Natural Gas
  • AIR CONDITIONINGAir Conditioning
  • security FeaturesGated

Financial

  • Lease Price$6,800/mo
  • Zoning LCR3*

Malibu Overview

Gorgeous wide beaches, spectacular mountains, world-class shopping, and dining.

Explore

View Homes for Sale in Malibu

Home Search

Work With Kristin

As an agent who's an expert in this local area, I bring a wealth of knowledge and expertise about buying and selling real estate here. Contact me today!

Follow Me on Instagram